- NO TRANSFER DUTY



 Photo Grid
Photos
1 of 26
R 11 000 000

6 Bedroom House for Sale in Sandown
41 Faurea Street, Sandown, Blouberg
6 Bedroom House for Sale in Sandown
41 Faurea Street, Sandown, Blouberg
 6
6
 6
6


 4
4


Erf Size:
362 m²
Sandown | 6 Bedroom | 6 Bathroom | Triple Level Prestige Residence
Arriving 2026 — A New Benchmark for Luxury Living in Sandown.
Some homes are built to impress. This one was built to redefine what prestige living looks like in Sandown.
Spanning three extraordinary levels with 350m² under roof on a 362m² erf, this architecturally designed residence leaves nothing to chance and nothing to imagination — every detail, every system, and every finish has been deliberately chosen to deliver a home that performs as beautifully as it presents.
The arrival sets the tone immediately. A monumental stainless steel double entrance door — three metres in height, weighing over a ton, and operated via touch, code, key, app, or voice control — makes a statement before you've even stepped inside. Granite entrance steps and rock-clad front pillars complete an exterior that is as considered as everything within.
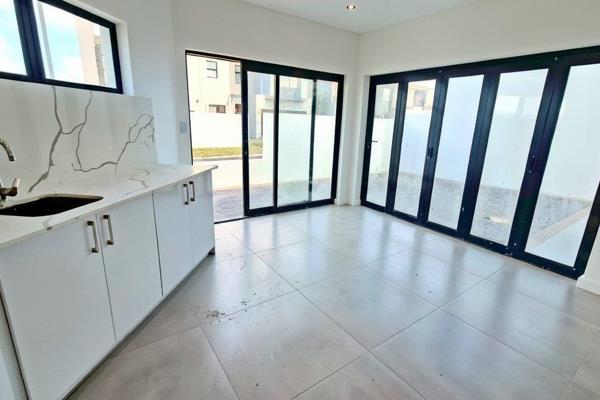
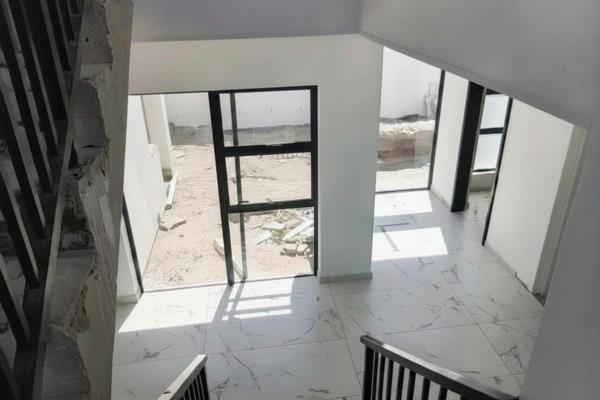
The ground floor unfolds into an expansive open-plan lounge, dining, and kitchen area flowing seamlessly to the entertainment area and mosaic swimming pool beyond. The pool is extraordinary in its own right — fully tiled in mosaic, fitted with jacuzzi jets, a dual pump system, and a multi-colour water fountain system that transforms the outdoor space after dark.
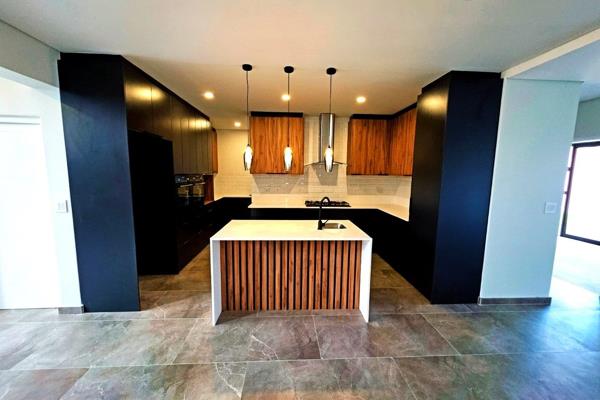
The kitchen is anchored by a natural marble island and natural marble countertops throughout, paired with high-gloss 20mm cabinetry — a rare specification in South Africa — glass cabinets with integrated LED lighting, a fitted gas stove, and a multifunction moisture-controlled oven.
Three bedrooms on the ground floor feature high-gloss 20mm built-in wardrobes, with an ensuite bathroom, shared family bathroom, and guest toilet servicing the level.
The upper level offers a second fully fitted kitchen with imported cabinetry and double fridge space, an open-plan living and dining area opening onto a private balcony with uninterrupted views of Table Mountain, and three further bedrooms — all ensuite, all with balcony access and high-gloss wardrobes. A beautifully designed fixed skylight with LED lighting draws natural light deep into the space.
Every bathroom across both levels has been individually designed with high-end mosaic and unique tile collections. Each is fitted with a new-generation smart toilet system — HD display, auto-open lid, heated seat, multiple cleaning modes, and warm air drying — alongside a smart shower system with four adjustable spray levels, back-spray massage function, smart faucets, designer vanities, and LED mirrors.
The master bathroom adds an ultra-modern bathtub with waterfall and jacuzzi functions and a multi-colour lighting system.
Above it all, a fully tiled mosaic rooftop terrace — accessible via a dedicated concrete staircase with its own entrance door — offers 360° views including uninterrupted sightlines to Table Mountain. The entire rooftop boundary wall is finished with a dedicated lighting system, making this the ultimate entertaining space under the Cape Town sky.
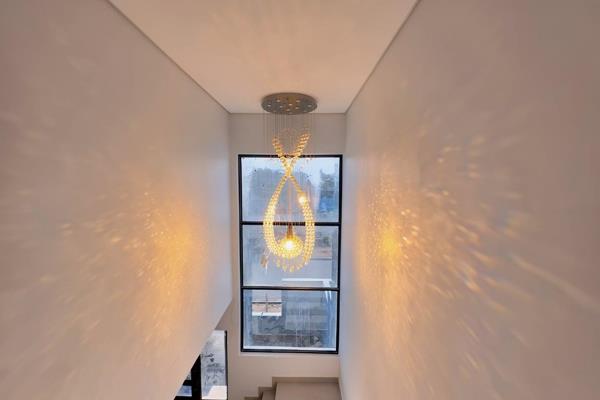
Throughout the home, smart switches and app-controlled lighting operate every room with effortless precision. A 20kW solar system with the latest flexible panel technology ensures energy independence. Double-glazed windows and stacking doors, designer glass and stainless steel chandeliers, beautifully designed display cabinets with integrated LED lighting, CNC boundary screens, an aluminium and glass garage door with designer ceiling and wall lighting, and bespoke exterior designer lighting complete a residence where no detail has been overlooked.
362m² erf | 350m² under roof | 6 bedrooms | 6 bathrooms | 2 kitchens | 2 lounges | 2 dining rooms | Mosaic pool with jacuzzi jets | 20kW solar | Rooftop terrace with Table Mountain views | App and voice controlled smart home system | Pet-friendly garden | Close to top schools, beaches, and amenities.
This is more than a home — it is a considered investment in exceptional living. Contact us today to arrange your private viewing.
Property Overview
Listing Number
116916890
Type of Property
House
Street Address
41 Faurea Street, Sandown
Description
Multi Storey, Freestanding, New Development
Lifestyle
Suburban
Erf Size
362 m²
Floor Area
350 m²
Levies
R 450
Special Levy
R 0
No Transfer Duty
Yes
Rates and Taxes
R 1 500
Pets Allowed
Yes
Coverage
96 %
Zoning
Single Residential
Rooms
Bedroom
6
Bathroom
6
Kitchen
2
Lounge
1
Dining Room
1
Family/TV Room
1
Braai Room
1
Entrance Hall
1
Other
1
Other
Rooftop Terrace
External Features
Garage
2
Parking
2
Garden
1
Pool
1
Building
Style
Modern, Open Plan, Architect-designed
Standalone Building
Yes
Solar
Solar Panels, Solar Geyser
Backup Power
Backup Battery / Inverter
Other Features
Security
1
Security 1
Electric Garage, Perimeter Wall, Safe
Special Features
2
Special Features 1
Built in Braai, Driveway, Balcony, Open Plan, Special Lights, Special Doors, Totally Walled
Special Features
Solar Panels
Nearby Public Transport
Bus
Internet Access
Fibre
Wheelchair Accessible
No
Generator
No
Backup Water
No
Food and Entertainment
Nando's Sandown Drive Thru
2.00km
Driftwood Café
3.15km
Contact Agent
 Show Contact Number


Agency

Agents

Latest Listings
-
4 Bedroom Vacant Land / Plot for Sale in Sandown, BloubergR 4 995 000 -
4 Bedroom House for Sale in Sandown, BloubergR 4 799 000 -
4 Bedroom House for Sale in Sandown, BloubergR 4 895 000 -
4 Bedroom House for Sale in Sandown, BloubergR 5 299 999 -
4 Bedroom House for Sale in Sandown, BloubergR 7 100 000