- NO TRANSFER DUTY



 Photo Grid
Photos
1 of 43
R 4 895 000

4 Bedroom House for Sale in Sandown
Blouberg, Sandown
4 Bedroom House for Sale in Sandown
Blouberg, Sandown
 4
4
 3
3


 4
4

Erf Size:
275 m²
Move-in ready: brand new turn-key home in sandown
Step into a home that's never been lived in — and never needs to be waited for.
This architecturally designed double-storey residence in sought-after Sandown is complete, finished to a high standard, and ready for immediate occupation.
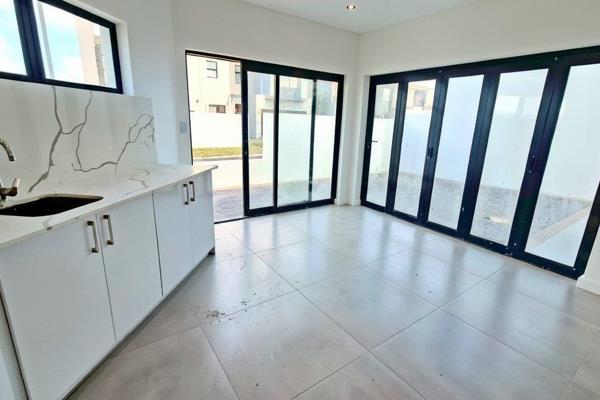
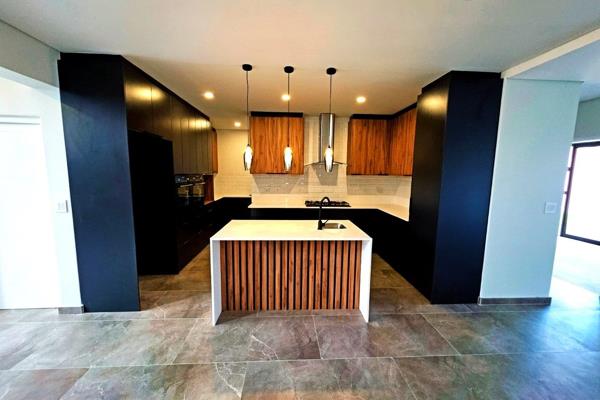
Across two thoughtfully planned levels, the home offers four bedrooms, three bathrooms, a dedicated study, and a gourmet kitchen with separate scullery.
The master suite is a considered retreat, complete with a walk-in dressing room and luxurious ensuite. Downstairs, a ground floor bedroom with its own bathroom, linen cupboard, and private access adds exceptional versatility — ideal for guests, extended family, or multi-generational living.
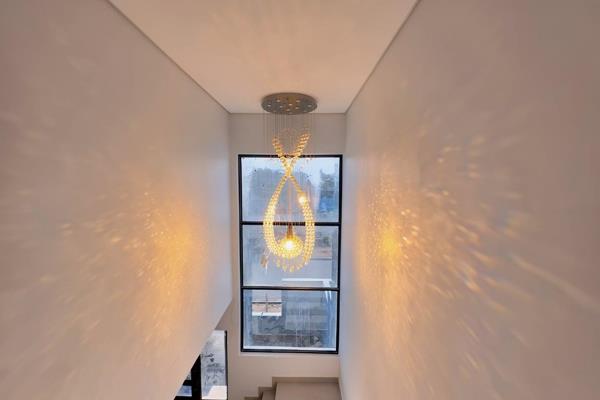
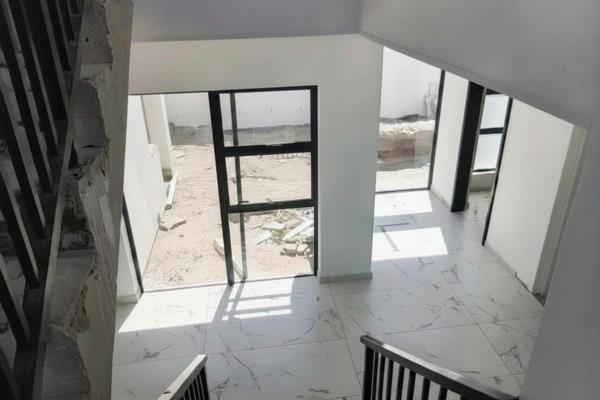
The open-plan living and dining areas flow seamlessly to an entertainer's braai area, while a private balcony off the main bedroom offers a quiet perch for morning coffee or an evening sundowner. A grand foyer entrance sets the tone from the moment you step through the door.
Practical living is equally well resolved, with a double garage offering direct home access, additional driveway parking, and a dedicated service yard.
Positioned minutes from Big Bay beach, top-rated schools, and the vibrant café culture of Blouberg — this is contemporary coastal living, ready for you now.
At a Glance
4 Bedrooms | 3 Bathrooms
Study
Master suite with walk-in dressing room & ensuite
Ground floor bedroom with private access & ensuite
Open-plan living & dining
Gourmet kitchen with scullery
Built-in braai
Private balcony
Double garage + driveway parking
Service yard
Status: Complete — ready for immediate occupation
Contact us to arrange your private viewing.
Property Overview
Listing Number
117407460
Type of Property
House
Description
Double Storey, Freestanding, New Development
Lifestyle
Suburban
Erf Size
275 m²
Floor Area
265 m²
Levies
R 450
Special Levy
R 0
No Transfer Duty
Yes
Rates and Taxes
R 1 500
Pets Allowed
Yes
Coverage
96 %
Zoning
Single Residential
Rooms
Bedroom
4
Bedroom 1
Built-in Cupboards, King Bedroom, Laminated Floors, Veranda
Bedroom 2
Built-in Cupboards, King Bedroom, Laminated Floors
Bedroom 3
Built-in Cupboards, King Bedroom, Laminated Floors
Bedroom 4
Tiled Floors, Balcony, Built-in Cupboards, King Bedroom
Bathroom
3
Bathroom 1
Tiled Floors, Main en Suite, Bath, Shower, Double Basin, Toilet
Bathroom 2
Tiled Floors, Full, Basin, Bath, Shower, Toilet
Bathroom 3
Tiled Floors, Basin, Shower, Shower, Toilet and Basin, Toilet
Kitchen
1
Kitchen 1
Open Plan, Pantry, Scullery, Eye Level Oven, Dishwasher Connection, Granite Tops, Washing Machine Connection, Tiled Floors, Tumble Dryer, Open Plan, Built-in Cupboards, Centre Island, Gas Hob, Recreation Room
Office/study
1
Office/study 1
Tiled Floors
Lounge
1
Lounge 1
Tiled Floors, Open Plan, Recreation Room
Dining Room
1
Dining Room 1
Tiled Floors, Open Plan, Recreation Room
Braai Room
1
Braai Room 1
Covered outdoor Braai Area, Tiled Floors, Fireplace, Open Plan, Recreation Room, Veranda
Entrance Hall
1
Entrance Hall 1
Tiled Floors, Spacious, Staircase
External Features
Garage
2
Garage 1
Double, Electric Door, Roll up
Garage 2
Double, Electric Door, Roll up
Parking
2
Parking 1
Secure Parking
Parking 2
Secure Parking
Garden
1
Garden 1
Landscaped
Building
Solar
Solar Geyser
Other Features
Security
1
Security 1
Electric Garage, Security Gate, Intercom, Perimeter Wall, Safe
Special Features
1
Special Features 1
Built in Braai, Driveway, Balcony, Open Plan, Sliding Doors, Totally Walled
Nearby Public Transport
Bus
Internet Access
Fibre
Wheelchair Accessible
No
Generator
No
Backup Water
No
Food and Entertainment
Nando's Sandown Drive Thru
2.00km
Driftwood Café
3.15km
Contact Agent
 Show Contact Number


Agency

Agents

Latest Listings
-
4 Bedroom Vacant Land / Plot for Sale in Sandown, BloubergR 4 995 000 -
4 Bedroom House for Sale in Sandown, BloubergR 4 799 000 -
4 Bedroom House for Sale in Sandown, BloubergR 4 895 000 -
4 Bedroom House for Sale in Sandown, BloubergR 5 299 999 -
4 Bedroom House for Sale in Sandown, BloubergR 7 100 000