- NO TRANSFER DUTY



 Photo Grid
Photos
 Floor Plan
1 of 30
R 4 799 000

4 Bedroom House for Sale in Sandown
Blouberg, Sandown
4 Bedroom House for Sale in Sandown
Blouberg, Sandown
 4
4
 4
4


 4
4

Erf Size:
260 m²
Ready to move in: stunning new double-storey home in sandown
Welcome to one of Sandown's most exciting new developments, where contemporary design meets practical family living across 256m² of beautifully finished space — complete, move-in ready, and waiting for you.
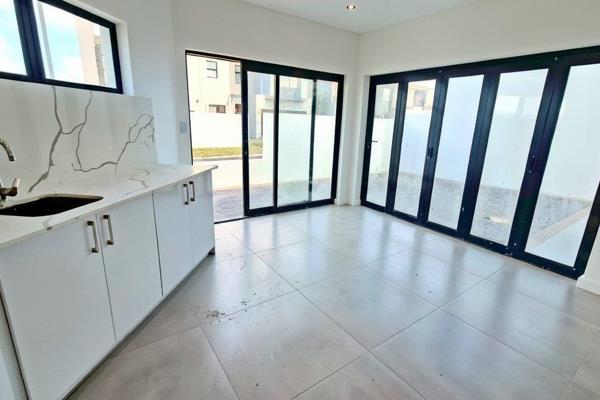
Step inside through a welcoming entrance hall into an open-plan living and dining area that flows effortlessly out onto a covered patio with built-in braai, made for entertaining or simply enjoying the everyday comfort Sandown is known for.
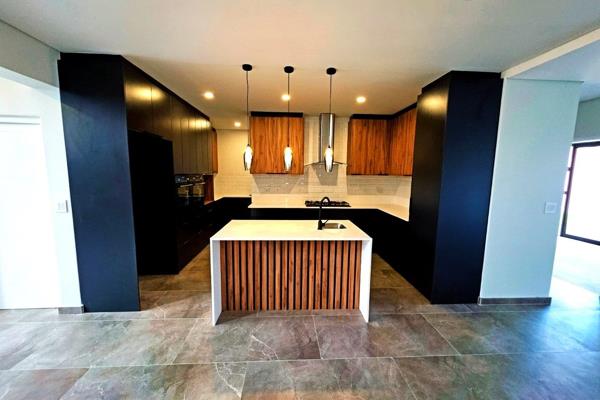
The kitchen is a genuine showpiece, anchored by a striking centre island, gas stove, and two eye-level ovens, and finished with the kind of quality touches that elevate a house into a home — think separate scullery with pantry, a dedicated laundry yard, and finishes throughout that reward a closer look.
The ground floor also offers a private fourth bedroom with its own guest bathroom, ideal for visitors or extended family, private fourth bedroom with its own guest bathroom and linen cupboard, while a double garage with internal access completes the lower level.
Upstairs, the main bedroom is a genuine showstopper — a private balcony framing lovely views over the neighbourhood, generous built-in cupboards, and a luxurious full ensuite with bath, shower, and double vanity.
Two further bedrooms each enjoy their own ensuite shower bathrooms, so there's no competing for space in this home — especially with linen cupboards on both levels adding extra storage.
With 256m² under roof on a 260m² erf, this is exceptional value for a brand-new, move-in ready home in one of Cape Town's fastest-growing suburbs.
At a Glance
4 Bedrooms | 4 Bathrooms (3 ensuite)
Centre island kitchen with gas stove & two eye-level ovens
Scullery & Pantry
Covered braai patio
Ground floor guest bedroom with own bathroom
Main bedroom with private balcony & full ensuite (bath, shower, double vanity)
Bedrooms 2 & 3 upstairs, each ensuite with shower
Double garage with internal access
256m² under roof | 260m² erf
Status: Complete — ready to move in
Contact us to arrange your private viewing.
Please note: images shown are from a previous comparable build and may vary slightly from final finishes.
Property Overview
Listing Number
117410428
Type of Property
House
Description
Double Storey, Freestanding, New Development
Lifestyle
Suburban
Erf Size
260 m²
Floor Area
256 m²
Levies
R 300
Special Levy
R 0
No Transfer Duty
Yes
Rates and Taxes
R 1 250
Pets Allowed
Yes
Coverage
98 %
Zoning
Single Residential
Rooms
Bedroom
4
Bedroom 1
Tiled Floors, Built-in Cupboards, King Bedroom, Veranda
Bedroom 2
Built-in Cupboards, King Bedroom, Laminated Floors
Bedroom 3
Built-in Cupboards, King Bedroom, Laminated Floors
Bedroom 4
Balcony, Built-in Cupboards, King Bedroom, Laminated Floors
Bathroom
4
Bathroom 1
Tiled Floors, Basin, Shower, Toilet
Bathroom 2
Tiled Floors, Basin, Shower, En suite, Toilet
Bathroom 3
Tiled Floors, Basin, Shower, En suite, Toilet
Bathroom 4
Tiled Floors, Full, Main en Suite, Bath, Shower, Double Basin, Toilet
Kitchen
1
Kitchen 1
2x Eye level Ovens, Open Plan, Pantry, Scullery, Eye Level Oven, Extractor Fan, Dishwasher Connection, Granite Tops, Washing Machine Connection, Tiled Floors, Open Plan, Built-in Cupboards, Centre Island, Gas Hob, Under Counter Oven, Recreation Room
Lounge
1
Lounge 1
Tiled Floors, TV Port, Open Plan, Recreation Room
Dining Room
1
Dining Room 1
Tiled Floors, Open Plan, Recreation Room
Braai Room
1
Braai Room 1
Covered Outdoor Braai Area, Patio, Tiled Floors, Fireplace, Open Plan, Recreation Room
Entrance Hall
1
Entrance Hall 1
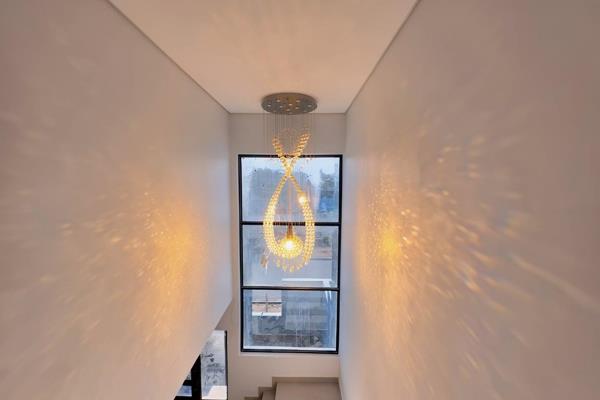
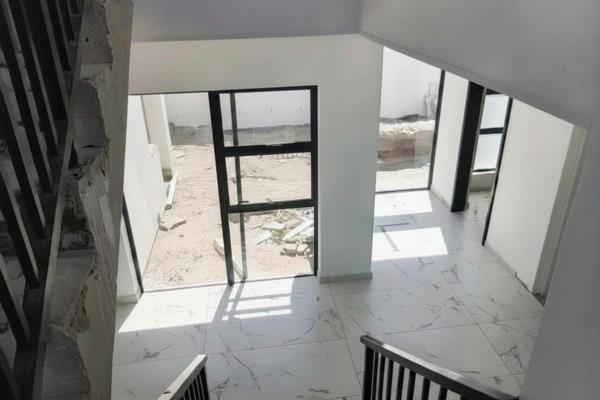
Tiled Floors, Spacious, Staircase
External Features
Garage
2
Garage 1
Double, Electric Door, Roll up
Garage 2
Double, Electric Door, Roll up
Parking
2
Garden
2
Garden 1
Immaculate Condition, Landscaped
Garden 2
Front Entrance Garden, Immaculate Condition, Landscaped
Building
Style
Modern, Open Plan, Architect-designed
Standalone Building
Yes
Solar
Solar Geyser
Other Features
Security
1
Security 1
Security Enclave, Electric Garage, Perimeter Wall, Safe
Special Features
1
Special Features 1
Built in Braai, Driveway, Paveway, Balcony, Open Plan, Sliding Doors, Totally Walled
Nearby Public Transport
Bus
Internet Access
Fibre
Wheelchair Accessible
No
Generator
No
Backup Water
No
Food and Entertainment
Nando's Sandown Drive Thru
2.00km
Driftwood Café
3.15km
Contact Agent
 Show Contact Number


Agency

Agents

Latest Listings
-
4 Bedroom Vacant Land / Plot for Sale in Sandown, BloubergR 4 995 000 -
4 Bedroom House for Sale in Sandown, BloubergR 4 799 000 -
4 Bedroom House for Sale in Sandown, BloubergR 4 895 000 -
4 Bedroom House for Sale in Sandown, BloubergR 5 299 999 -
4 Bedroom House for Sale in Sandown, BloubergR 7 100 000