- NO TRANSFER DUTY



 Photo Grid
Photos
1 of 15
R 7 100 000

4 Bedroom House for Sale in Sandown
Blouberg, Sandown
4 Bedroom House for Sale in Sandown
Blouberg, Sandown
 4
4
 4
4


 4
4


Erf Size:
300 m²
Where Eco-Smart Meets High-End: A New Standard for Sandown Living
Step into a home that's still being dreamed into existence — brought to life by an incredible builder with a proven reputation for eco-efficient, high-end residential design. This double-storey new build on a 300sqm stand in Sandown Estate is the kind of project that rewards patience: modern family living, engineered for comfort, and built to genuinely last.
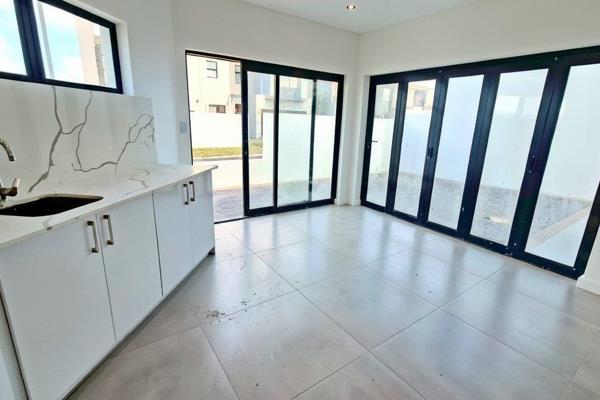
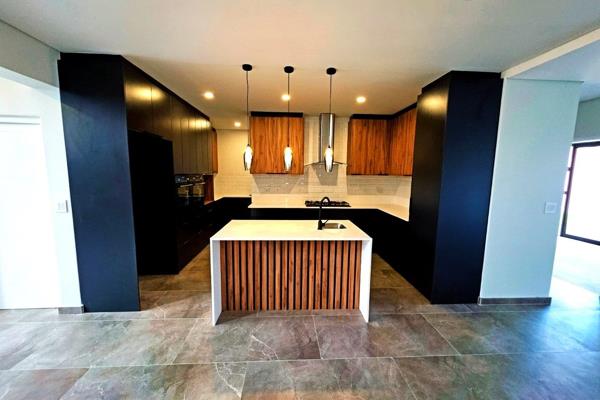
Downstairs, the open-plan living, dining and kitchen area spills out effortlessly onto a covered patio and yard, making indoor-outdoor entertaining feel completely natural — with a sparkling pool right there for those long Cape summer afternoons. A well-appointed scullery keeps the behind-the-scenes chaos out of sight, while a guest bedroom and full guest bathroom offer flexibility for visitors or live-in help. And for anyone who's ever fought for garage space, take note: this one comes with an extra-length double garage built to actually fit your life, SUV and all.
Upstairs is where the home really shows off. The main bedroom enjoys a full en-suite and walk-in closet, while two further bedrooms — both en-suite — give everyone their own space to breathe. A dedicated study makes working from home feel less like a compromise, and the real showstopper is a generous pyjama lounge opening onto its own private balcony — the kind of spot that turns a morning coffee or evening wind-down into a whole ritual.
None of this comes at the planet's expense, either. The home is fitted with insulated hot water piping, a SANS-compliant geyser installation, and is designed so that at least 50% of annual hot water generation comes from an alternate energy source. Water-wise fittings throughout mean lower bills without any compromise on finish quality — because eco-efficient and high-end were never meant to be mutually exclusive.
With 281sqm under roof across the ground and first floor, plus garage, patio and balcony space, and an estimated 12-month build timeline from commencement, this is a rare chance to secure a brand new, thoughtfully designed home in one of Sandown's most sought-after pockets — finished to a high-end specification throughout.
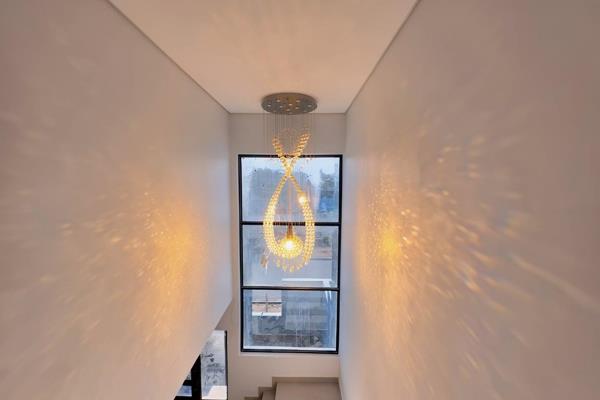
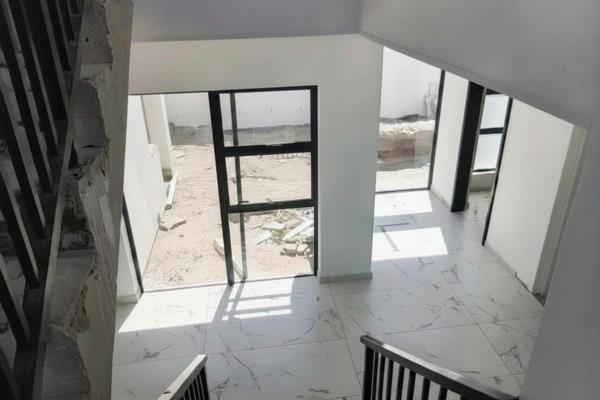
Please note: images used in this listing are from a previous completed build by the same builder, and are intended to illustrate finish quality and style only. Actual finishes, layout and fittings may vary.
Property Overview
Listing Number
117381481
Type of Property
House
Description
Double Storey, Freestanding
Lifestyle
Suburban
Erf Size
300 m²
Floor Area
281 m²
Levies
R 300
Special Levy
R 0
No Transfer Duty
Yes
Rates and Taxes
R 1 250
Pets Allowed
Yes
Coverage
93 %
Zoning
Single Residential
Rooms
Bedroom
4
Bathroom
4
Kitchen
1
Office/study
1
Lounge
1
Dining Room
1
Family/TV Room
1
External Features
Garage
2
Parking
2
Garden
1
Pool
1
Building
Style
Modern, Open Plan, Architect-designed
Standalone Building
Yes
Solar
Solar Geyser
Other Features
Security
1
Security 1
Electric Garage, Perimeter Wall, Safe
Temperature Control
1
Special Features
1
Special Features 1
Built in Braai, Driveway, Paveway, Balcony, Open Plan, Sliding Doors, Totally Walled
Nearby Public Transport
Bus
Internet Access
Fibre
Wheelchair Accessible
No
Generator
No
Backup Water
No
Food and Entertainment
Nando's Sandown Drive Thru
2.00km
Driftwood Café
3.15km
Contact Agent
 Show Contact Number


Agency

Agents


Latest Listings
-
4 Bedroom Vacant Land / Plot for Sale in Sandown, BloubergR 4 995 000 -
4 Bedroom House for Sale in Sandown, BloubergR 4 799 000 -
4 Bedroom House for Sale in Sandown, BloubergR 4 895 000 -
4 Bedroom House for Sale in Sandown, BloubergR 5 299 999 -
4 Bedroom House for Sale in Sandown, BloubergR 7 100 000