- NO TRANSFER DUTY



 Photo Grid
Photos
 Floor Plan
1 of 30
R 5 299 999

4 Bedroom House for Sale in Sandown
Blouberg, Sandown
4 Bedroom House for Sale in Sandown
Blouberg, Sandown
 4
4
 4
4


 4
4

Erf Size:
275 m²
Brand new family home in sought-after sandown — almost complete
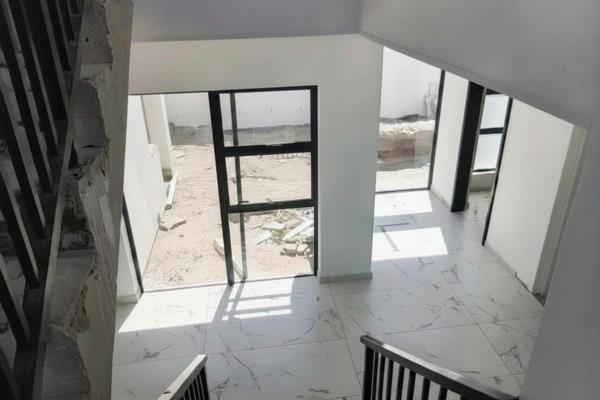
Secure your place in one of Sandown's most in-demand pockets with this stylish new-build family home, set on a generous 275sqm stand with approximately 247sqm under roof. This double-storey residence is now in its final stages of completion — clean architectural lines, balanced proportions, and a layout designed to blend comfort with everyday functionality.
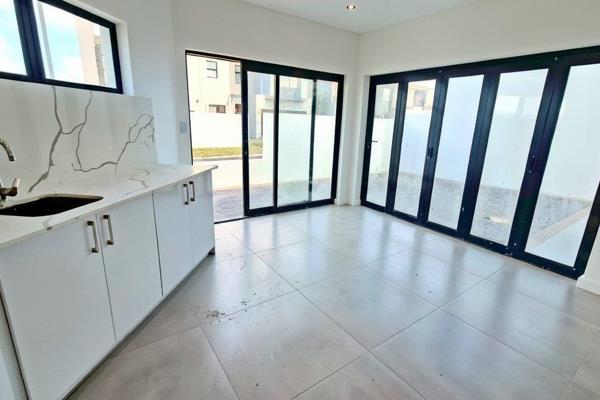
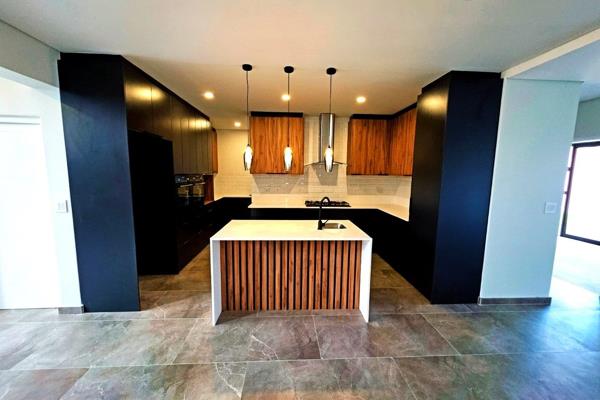
The ground floor welcomes you into spacious open-plan living and dining areas that flow seamlessly to a covered braai patio, creating the perfect setting for entertaining or relaxed family living. The modern kitchen is complemented by a separate scullery, keeping the heart of the home both practical and beautifully streamlined. A fourth bedroom is conveniently positioned downstairs with its own private access — ideal for guests, extended family, or a private work-from-home space — along with its own bathroom with shower.
Upstairs, the stunning main bedroom offers a walk-in dressing area and a full ensuite bathroom with double basins, while bedrooms two and three both come with their own ensuite bathrooms with showers — comfortable, private accommodation for the whole family.
With its double automated garage offering direct home access and contemporary finishes throughout, this home presents an excellent opportunity for buyers looking to secure a brand-new property in sought-after Sandown before completion.
At a Glance
4 Bedrooms | 4 Bathrooms
Ground floor bedroom with private access & own bathroom (shower)
Main bedroom with walk-in dressing area & full ensuite (double basins)
Bedrooms 2 & 3 upstairs, each ensuite with shower
Open-plan living & dining
Modern kitchen with separate scullery
Covered braai patio
Double automated garage with direct access
Contemporary finishes throughout
Status: Almost complete — secure it before completion
Contact us to arrange your private viewing.
Property Overview
Listing Number
117406808
Type of Property
House
Description
Double Storey, Freestanding, New Development
Lifestyle
Suburban
Erf Size
275 m²
Floor Area
247 m²
Levies
R 300
Special Levy
R 0
No Transfer Duty
Yes
Rates and Taxes
R 1 250
Pets Allowed
Yes
Coverage
89 %
Zoning
Single Residential
Rooms
Bedroom
4
Bedroom 1
Tiled Floors, Built-in Cupboards, King Bedroom, Veranda
Bedroom 2
Built-in Cupboards, King Bedroom, Laminated Floors
Bedroom 3
Built-in Cupboards, King Bedroom, Laminated Floors
Bedroom 4
Built-in Cupboards, Walk-in-closet, King Bedroom, Laminated Floors
Bathroom
4
Bathroom 1
Tiled Floors, Basin, Shower, Toilet
Bathroom 2
Tiled Floors, Basin, Shower, En suite, Toilet
Bathroom 3
Tiled Floors, Basin, Shower, En suite, Toilet
Bathroom 4
Main en Suite, Bath, Shower, Laminated Floors, Double Basin, Toilet
Kitchen
1
Kitchen 1
Open Plan, Pantry, Scullery, Stove (Oven & Hob), Dishwasher Connection, Granite Tops, Washing Machine Connection, Tiled Floors, Open Plan, Built-in Cupboards, Centre Island, Under Counter Oven, Hob, Recreation Room
Lounge
1
Lounge 1
Tiled Floors, Open Plan, Recreation Room, Veranda
Dining Room
1
Dining Room 1
Tiled Floors, Recreation Room
Braai Room
1
Braai Room 1
Tiled Floors, Fireplace, Open Plan, Recreation Room, Veranda
Entrance Hall
1
Entrance Hall 1
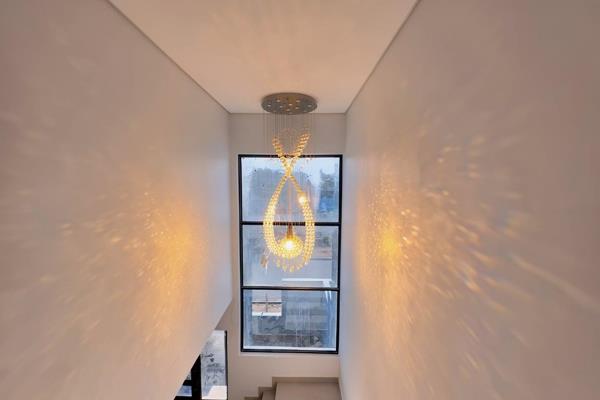
Tiled Floors, Spacious, Staircase
External Features
Garage
2
Garage 1
Double, Electric Door, Roll up
Garage 2
Double, Electric Door, Roll up
Parking
2
Garden
1
Building
Style
Modern, Open Plan, Architect-designed
Standalone Building
Yes
Solar
Solar Geyser
Other Features
Security
1
Security 1
Electric Garage, Perimeter Wall, Safe
Special Features
1
Special Features 1
Built in Braai, Driveway, Paveway, Open Plan, Sliding Doors, Totally Walled
Nearby Public Transport
Bus
Internet Access
Fibre
Wheelchair Accessible
No
Generator
No
Backup Water
No
Food and Entertainment
Nando's Sandown Drive Thru
2.00km
Driftwood Café
3.15km
Contact Agent
 Show Contact Number


Agency

Agents

Latest Listings
-
4 Bedroom Vacant Land / Plot for Sale in Sandown, BloubergR 4 995 000 -
4 Bedroom House for Sale in Sandown, BloubergR 4 799 000 -
4 Bedroom House for Sale in Sandown, BloubergR 4 895 000 -
4 Bedroom House for Sale in Sandown, BloubergR 5 299 999 -
4 Bedroom House for Sale in Sandown, BloubergR 7 100 000