- NO TRANSFER DUTY



 Photo Grid
Photos
 Floor Plan
1 of 11
R 4 350 000

4 Bedroom House for Sale in Sandown
Blouberg, Sandown
4 Bedroom House for Sale in Sandown
Blouberg, Sandown
 4
4
 2
2


 4
4


Erf Size:
395 m²
Built to Impress, Crafted With Intent | Sandown
There's a certain kind of home that stops you in your tracks — and this striking new build in the heart of Sandown is exactly that. Crafted by a developer with a well-earned reputation for exceptional quality and considered design, this four-bedroom, two-bathroom residence delivers the kind of finishes and spatial flow that most people only dream about, all wrapped up in a sleek, modern aesthetic that sits beautifully within the Sandown architectural guidelines.
Set on 392m² and currently under construction, this turnkey home is being delivered complete and ready to move into — no waiting, no guesswork, just keys in hand and a house worth showing off. The ground storey spans a generous 139m² under roof, with a double garage, a covered patio, and a swimming pool by specialists rounding out a package that genuinely ticks every box.
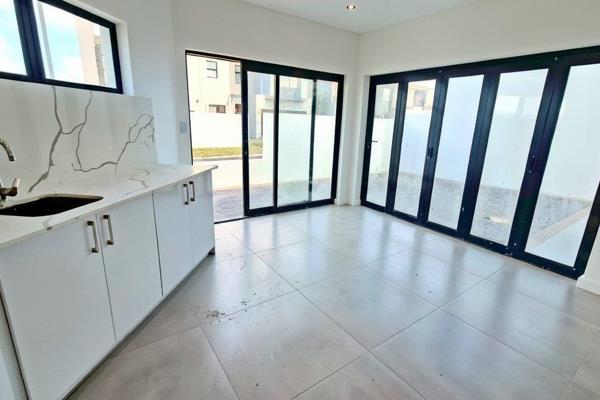
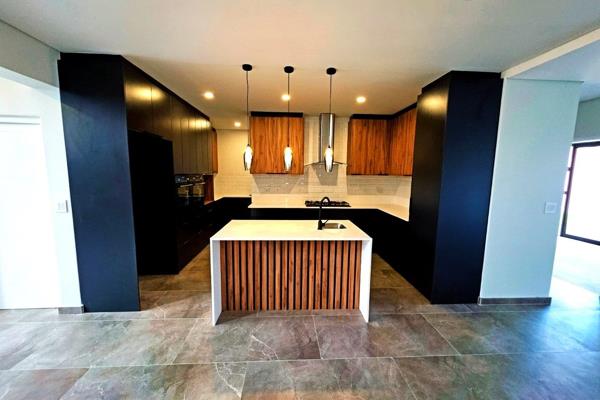
Inside, the open-plan living, dining and kitchen area forms the beating heart of the home, with large aluminium sliding doors in charcoal flowing out to the covered patio and creating that seamless indoor-outdoor connection that Cape Town living demands. The kitchen is fitted with a scullery, keeping the main entertaining space clean and uncluttered. Four well-proportioned bedrooms include a main suite with dressing room and en-suite, while the layout ensures privacy without sacrificing flow.
The finishes throughout are signature to this developer — think tiled floors across the home, charcoal aluminium window and door frames with safety glass, a timber sectional overhead garage door, and attention to detail that's visible in every corner. Energy efficiency compliance, dual-flush cisterns, low-flow fittings and hot water system insulation to SANS standards are all built in as standard.
This is not a compromise buy. This is a carefully designed, beautifully built home from a developer who takes genuine pride in his work — and it shows.
Contact us today to discuss the build timeline and secure yours before completion.
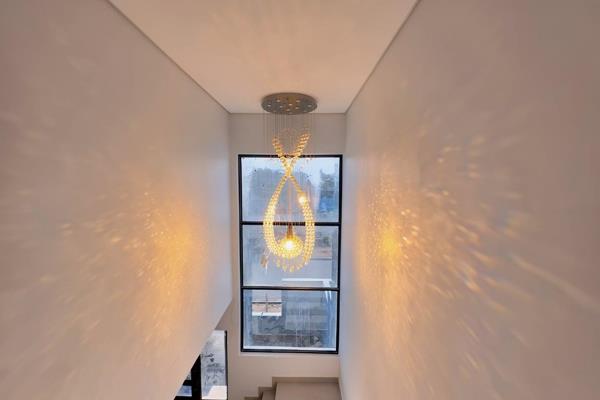
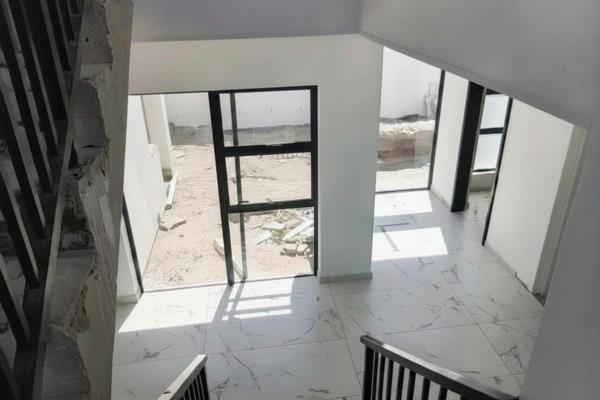
Please note: images used are from a previous build by the same developer and are representative of the quality and finish standard you can expect.
Property Overview
Listing Number
117305693
Type of Property
House
Description
Single Storey, Freestanding, New Development
Lifestyle
Suburban
Erf Size
395 m²
Floor Area
217 m²
Levies
R 300
Special Levy
R 0
No Transfer Duty
Yes
Rates and Taxes
R 1 250
Pets Allowed
Yes
Coverage
54 %
Zoning
Single Residential
Rooms
Bedroom
4
Bedroom 1
Tiled Floors, Built-in Cupboards, King Bedroom, Veranda
Bedroom 2
Tiled Floors, Built-in Cupboards, King Bedroom, Veranda
Bedroom 3
Tiled Floors, Built-in Cupboards, King Bedroom, Veranda
Bedroom 4
Tiled Floors, Built-in Cupboards, King Bedroom
Bathroom
2
Bathroom 1
Tiled Floors, Full, Basin, Bath, Shower, Toilet
Bathroom 2
Tiled Floors, Main en Suite, Shower, Double Basin, Shower, Toilet and Basin, Toilet
Kitchen
1
Kitchen 1
Pantry, Scullery, Stove (Oven & Hob), Dishwasher Connection, Granite Tops, Washing Machine Connection, Tiled Floors, Open Plan, Built-in Cupboards, Centre Island, Under Counter Oven, Atrium, Recreation Room
Lounge
1
Lounge 1
Tiled Floors, Open Plan, Recreation Room, Veranda
Dining Room
1
Dining Room 1
Tiled Floors, Open Plan, Recreation Room, Veranda
Braai Room
1
Braai Room 1
Covered Patio, Tiled Floors, Fireplace, Open Plan, Recreation Room
Entrance Hall
1
Entrance Hall 1
Tiled Floors
External Features
Garage
2
Garage 1
Double, Electric Door, Roll up
Garage 2
Double, Electric Door, Roll up
Parking
2
Garden
1
Garden 1
Landscaped
Pool
1
Pool 1
Gunite in Ground
Building
Style
Modern, Open Plan, Architect-designed
Facing
North
Standalone Building
Yes
Solar
Solar Geyser
Other Features
Security
1
Security 1
Electric Garage, Perimeter Wall, Safe
Special Features
1
Special Features 1
Built in Braai, Driveway, Paveway, Open Plan, Sliding Doors, Totally Walled
Nearby Public Transport
Bus
Internet Access
Fibre
Wheelchair Accessible
Yes
Generator
No
Backup Water
No
Food and Entertainment
Nando's Sandown Drive Thru
2.00km
Driftwood Café
3.15km
Contact Agent
 Show Contact Number


Agency

Agents

Latest Listings
-
4 Bedroom Vacant Land / Plot for Sale in Sandown, BloubergR 4 995 000 -
4 Bedroom House for Sale in Sandown, BloubergR 4 799 000 -
4 Bedroom House for Sale in Sandown, BloubergR 4 895 000 -
4 Bedroom House for Sale in Sandown, BloubergR 5 299 999 -
4 Bedroom House for Sale in Sandown, BloubergR 7 100 000