- NO TRANSFER DUTY



 Photo Grid
Photos
 Floor Plan
1 of 41
R 4 895 000

4 Bedroom House for Sale in Sandown
23 Mousey Street, Sandown, Blouberg
4 Bedroom House for Sale in Sandown
23 Mousey Street, Sandown, Blouberg
 4
4
 3.5
3.5


 4
4

Erf Size:
250 m²
Brand New Build | 4 Bedrooms | Double Storey | Sandown Estate
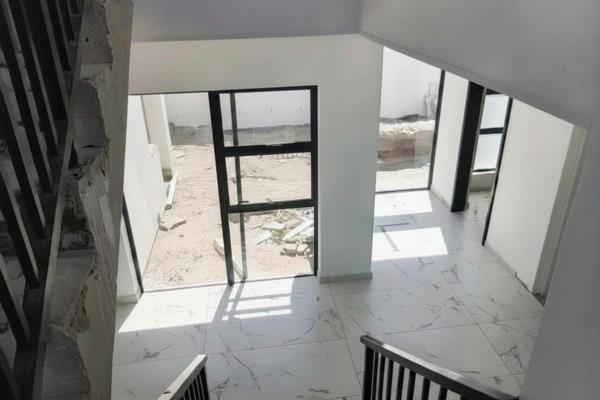
Currently under construction and already impressing, this beautifully designed double-storey home in the sought-after Sandown, offers the perfect balance of stylish family living and modern functionality. Set on a 250m² erf, every detail has been thoughtfully considered — from the spacious interiors to the quality finishes throughout.
Key features: 4 bedrooms | 2 en-suite | Family bathroom | Guest cloak | Braai verandah | 2 covered balconies | Extra-length garage | Solar HWC | Scullery | Double storey | Sandown
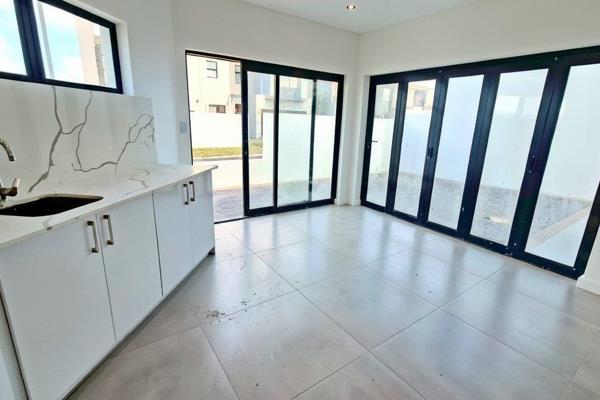
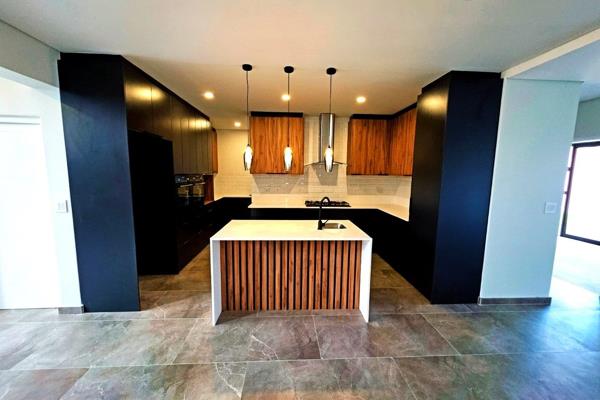
The ground floor is designed with family life in mind, flowing seamlessly from a generous lounge and open-plan dining area into a well-appointed kitchen and scullery — perfect for busy households. A covered braai veranda extends the living space outdoors, ideal for entertaining year-round. A guest cloakroom completes the ground floor.
Upstairs, the focus is the impressive main bedroom suite — a true owner's retreat featuring a private balcony, walk-in dressing room, and a luxurious en-suite. Three further bedrooms are serviced by a second en-suite and a family bathroom, with a second covered balcony adding to the sense of space and light.
Additional highlights include an extra-length garage, solar-assisted hot water system, aluminium windows and doors throughout in charcoal, and premium laminate timber flooring to all bedrooms. Built to full Sandown Estate architectural guidelines.
Images and renderings are for illustrative purposes only. Finishes and specifications are subject to change
Property Overview
Listing Number
117254111
Type of Property
House
Street Address
23 Mousey Street, Sandown
Description
Double Storey, Freestanding, New Development
Lifestyle
Suburban
Erf Size
250 m²
Floor Area
269 m²
Levies
R 300
Special Levy
R 0
No Transfer Duty
Yes
Rates and Taxes
R 1 250
Pets Allowed
Yes
Coverage
100 %
Zoning
Single Residential
Rooms
Bedroom
4
Bedroom 1
Balcony, Built-in Cupboards, Walk-in-closet, King Bedroom, Laminated Floors
Bedroom 2
Balcony, Built-in Cupboards, King Bedroom, Laminated Floors
Bedroom 3
Built-in Cupboards, King Bedroom, Laminated Floors
Bedroom 4
Built-in Cupboards, King Bedroom, Laminated Floors
Bathroom
3.5
Bathroom 1
Tiled Floors, Full, Basin, Main en Suite, Shower, Double Basin, Toilet
Bathroom 2
Tiled Floors, Basin, Shower, En suite, Shower, Toilet and Basin, Toilet
Bathroom 3
Tiled Floors, Full, Basin, Bath, Shower, Toilet
Bathroom 4
Basin, Guest Toilet, Toilet
Kitchen
1
Kitchen 1
Open Plan, Pantry, Stove, Dishwasher Connection, Granite Tops, Washing Machine Connection, Tiled Floors, Open Plan, Built-in Cupboards, Centre Island, Gas Hob, Under Counter Oven, Recreation Room
Lounge
1
Lounge 1
Tiled Floors, Open Plan, Recreation Room, Veranda
Dining Room
1
Dining Room 1
Tiled Floors, Open Plan, Recreation Room, Veranda
Braai Room
1
Braai Room 1
Tiled Floors, Fireplace, Open Plan, Recreation Room, Veranda
Entrance Hall
1
Entrance Hall 1
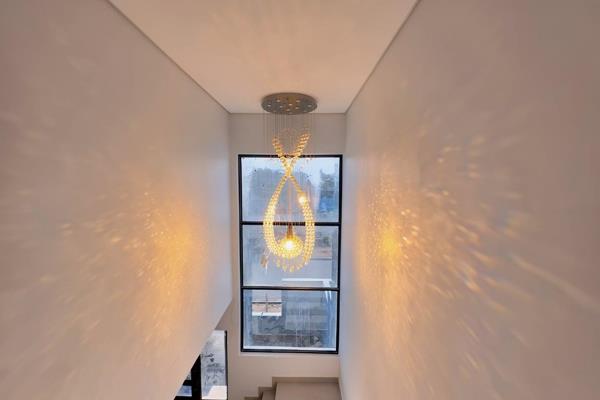
Tiled Floors, Spacious
External Features
Garage
2
Garage 1
Double, Electric Door, Roll up
Garage 2
Double, Electric Door, Roll up
Parking
2
Garden
2
Building
Style
Modern, Open Plan, Architect-designed
Standalone Building
Yes
Solar
Solar Geyser
Other Features
Security
1
Security 1
Electric Garage, Electric Gate, Perimeter Wall, Safe
Special Features
1
Special Features 1
Built in Braai, Driveway, Paveway, Balcony, Open Plan, Sliding Doors, Totally Walled
Nearby Public Transport
Bus
Internet Access
Fibre
Wheelchair Accessible
No
Generator
No
Backup Water
No
Food and Entertainment
Nando's Sandown Drive Thru
2.00km
Driftwood Café
3.15km
Contact Agent
 Show Contact Number


Agency

Agents

Latest Listings
-
4 Bedroom Vacant Land / Plot for Sale in Sandown, BloubergR 4 995 000 -
4 Bedroom House for Sale in Sandown, BloubergR 4 799 000 -
4 Bedroom House for Sale in Sandown, BloubergR 4 895 000 -
4 Bedroom House for Sale in Sandown, BloubergR 5 299 999 -
4 Bedroom House for Sale in Sandown, BloubergR 7 100 000