- NO TRANSFER DUTY



 Photo Grid
Photos
 Floor Plan
1 of 20
R 5 250 000

4 Bedroom House for Sale in Sandown
21 Launceston Street, Sandown, Blouberg
4 Bedroom House for Sale in Sandown
21 Launceston Street, Sandown, Blouberg
 4
4
 4
4


 4
4

Erf Size:
337 m²
Sandown | 4 Bedroom | 3 Bathroom | Double Storey | Corner Erf
Two Levels. One Exceptional Home.
Corner erfs in Sandown don't come around often — and this double-storey residence at the corner of Mercia and Launceston Streets makes the most of every square metre. Contemporary in design, deliberate in layout, and built for families who want space that actually works.
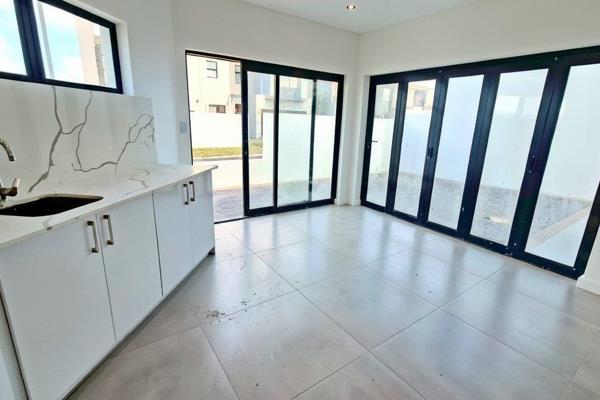
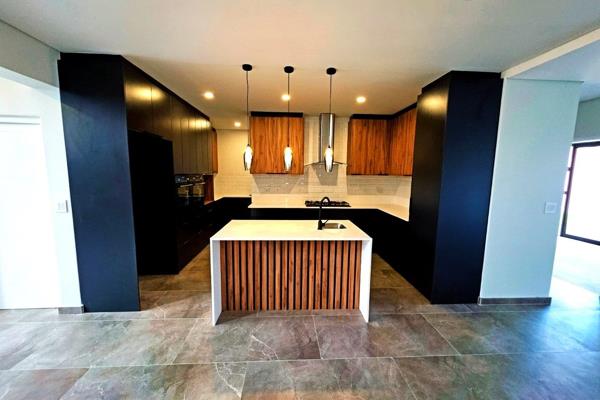
The ground floor is where daily life unfolds. A welcoming foyer leads into a bright, expansive open-plan living and dining area that adapts effortlessly between relaxed family evenings and proper entertaining. The modern kitchen is paired with an adjoining scullery — one of those understated touches that makes a genuine difference once you're living in it. A covered patio extends everything outdoors, setting the scene for alfresco dinners and weekend braais overlooking a private yard with plenty of potential still to shape.
Upstairs, the home settles into something more private. Four generously sized bedrooms are filled with natural light, and the main suite comes with a dedicated dressing room — considered space, properly done.
Three well-appointed bathrooms service the upper level with ease. A pyjama lounge offers a second living area for movie nights or quieter evenings, while the games room adds a layer of versatility that few homes can match — home cinema, gym, office, or entertainment space, entirely your call. A private balcony rounds off the upper level, whether that's morning coffee or sundowners as the neighbourhood winds down.
A secure garage with direct home access and additional driveway parking complete the picture.
Sandown keeps earning its reputation as one of Cape Town's most desirable addresses — and a corner position like this is exactly the kind of opportunity worth moving on.
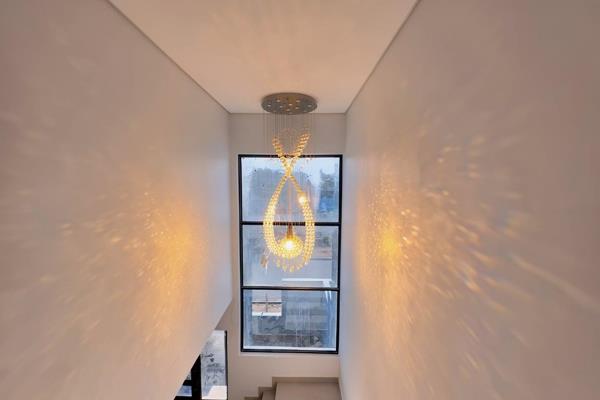
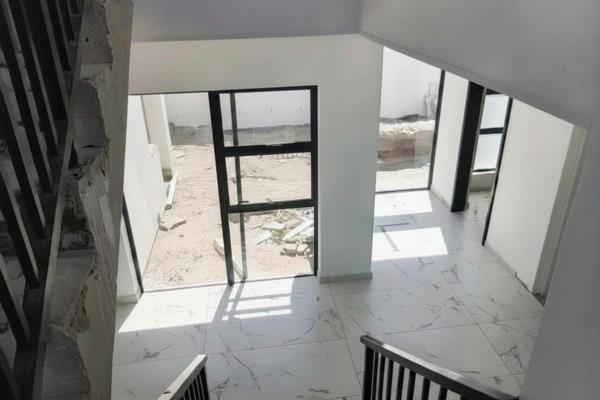
Please note: Images displayed are from a previous build by the same developer and are provided for illustrative purposes only.
Property Overview
Listing Number
117031618
Type of Property
House
Street Address
21 Launceston Street, Sandown
Description
Double Storey, Freestanding, New Development
Lifestyle
Suburban
Erf Size
337 m²
Floor Area
250 m²
Levies
R 450
Special Levy
R 0
No Transfer Duty
Yes
Rates and Taxes
R 1 500
Pets Allowed
Yes
Coverage
74 %
Zoning
Single Residential
Rooms
Bedroom
4
Bedroom 1
Balcony, Built-in Cupboards, Walk-in-closet, Double Bedroom, King Bedroom, Laminated Floors
Bedroom 2
Built-in Cupboards, King Bedroom, Laminated Floors
Bedroom 3
Built-in Cupboards, King Bedroom, Laminated Floors
Bedroom 4
Built-in Cupboards, King Bedroom, Laminated Floors
Bathroom
4
Bathroom 1
Tiled Floors, Basin, Shower, En suite, Shower, Toilet and Basin, Toilet
Bathroom 2
Tiled Floors, Full, Basin, Bath, Shower, Toilet
Bathroom 3
Tiled Floors, Full, Main en Suite, Bath, Shower, Double Basin, Toilet
Bathroom 4
Tiled Floors, Basin, Guest Toilet, Toilet
Kitchen
1
Kitchen 1
Open Plan, Pantry, Stove (Oven & Hob), Dishwasher Connection, Granite Tops, Washing Machine Connection, Open Plan, Built-in Cupboards, Laminated Floors, Centre Island, Under Counter Oven, Recreation Room
Office/study
1
Office/study
Study / Work from home desk
Lounge
1
Lounge 1
Open Plan, Laminated Floors, Recreation Room
Dining Room
1
Dining Room 1
Open Plan, Laminated Floors, Recreation Room
Family/TV Room
1
Family/TV Room 1
Open Plan, Laminated Floors, Recreation Room
Braai Room
1
Braai Room 1
Tiled Floors, Fireplace, Open Plan, Recreation Room, Veranda
Entrance Hall
1
Entrance Hall 1
Spacious, Staircase, Laminated Floors
Other
1
Other
Storage room under stairs
External Features
Garage
2
Garage 1
Double, Electric Door, Roll up
Garage 2
Double, Electric Door, Roll up
Parking
2
Garden
1
Garden 1
Landscaped
Building
Style
Modern, Open Plan, Architect-designed
Facing
East
Standalone Building
Yes
Solar
Solar Geyser
Other Features
Security
1
Security 1
Electric Garage, Security Gate, Perimeter Wall, Safe
Special Features
1
Special Features 1
Built in Braai, Driveway, Paveway, Balcony, Open Plan, Special Doors, Totally Walled
Nearby Public Transport
Bus
Internet Access
Fibre
Wheelchair Accessible
No
Generator
No
Backup Water
No
Food and Entertainment
Nando's Sandown Drive Thru
2.00km
Driftwood Café
3.15km
Contact Agent
 Show Contact Number


Agency

Agents

Latest Listings
-
4 Bedroom Vacant Land / Plot for Sale in Sandown, BloubergR 4 995 000 -
4 Bedroom House for Sale in Sandown, BloubergR 4 799 000 -
4 Bedroom House for Sale in Sandown, BloubergR 4 895 000 -
4 Bedroom House for Sale in Sandown, BloubergR 5 299 999 -
4 Bedroom House for Sale in Sandown, BloubergR 7 100 000