- NO TRANSFER DUTY



 Photo Grid
Photos
1 of 17
R 5 449 000

4 Bedroom House for Sale in Sandown
9 Adour Street, Sandown, Blouberg
4 Bedroom House for Sale in Sandown
9 Adour Street, Sandown, Blouberg
 4
4
 3
3


 4
4

Erf Size:
346 m²
Modern Double-Story Family Home | Sandown with 2 rooms with en-suites
Sole and Exclusive Mandate:
Thoughtfully designed for the way families actually live, this stylish double-storey home in sought-after Sandown delivers generous space, smart flow, and beautiful outdoor living — all on a 346sqm stand.
At a glance:
4 bedrooms | 3 bathrooms | Double garage | Covered patio & balcony | 245sqm under roof | 346sqm stand.
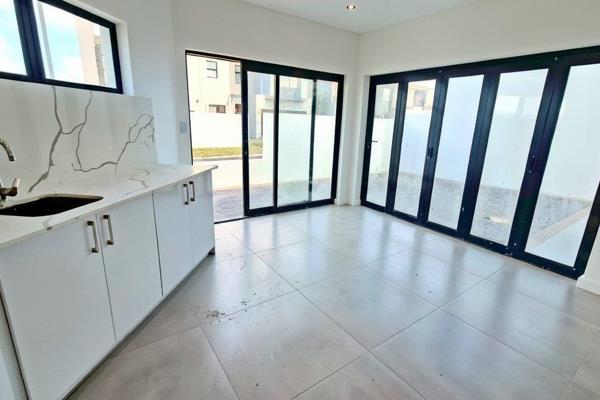
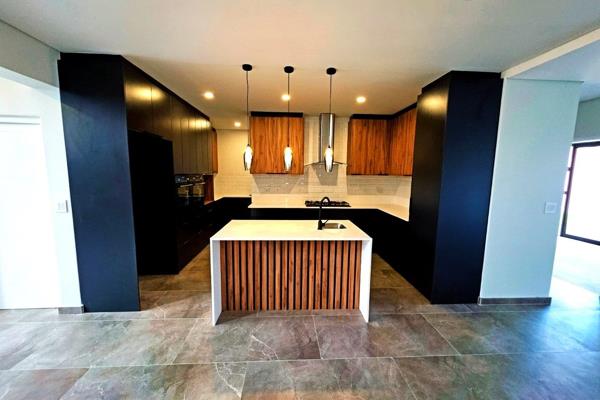
The open-plan ground floor brings the lounge, dining and kitchen together in one light-filled social hub, with a scullery and pantry keeping the main kitchen clean and clutter-free.
A ground-floor bedroom with its own bathroom makes an ideal guest suite, teenager's room, or home office — with direct access to a covered patio. A pool can be added in at the buyers cost.
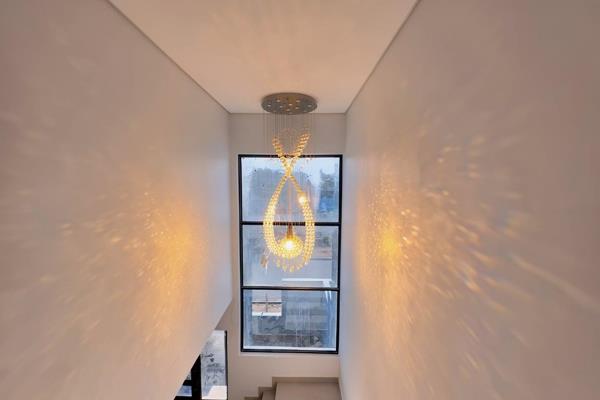
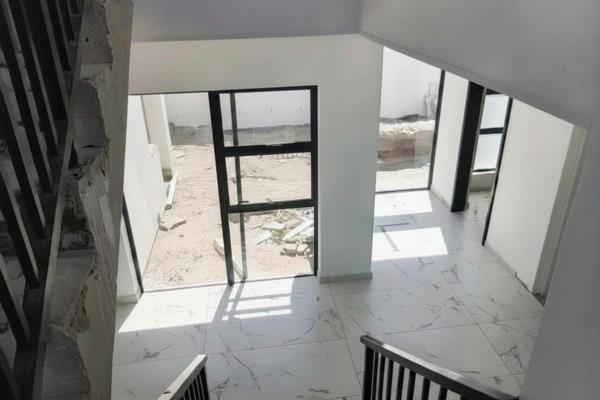
Upstairs, three further bedrooms are served by a full family bathroom, with the main bedroom enjoying its own ensuite, dressing room, and a private balcony. A dramatic double-volume feature adds architectural character and floods the interior with natural light.
A double garage, ample storage, and quality finishes throughout complete this impressive package.
Images are representative of a previous build and may vary from the finished product. Finishes and specifications are subject to change.
Contact us today to arrange a viewing or to find out more about this exciting opportunity.
Property Overview
Listing Number
117014503
Type of Property
House
Street Address
9 Adour Street, Sandown
Description
Double Storey, Freestanding, New Development
Erf Size
346 m²
Floor Area
245 m²
Levies
R 450
Special Levy
R 0
No Transfer Duty
Yes
Rates and Taxes
R 1 500
Pets Allowed
Yes
Coverage
70 %
Zoning
Single Residential
Rooms
Bedroom
4
Bedroom 1
Built-in Cupboards, King Bedroom, Laminated Floors, Veranda
Bedroom 2
Balcony, Built-in Cupboards, King Bedroom, Laminated Floors
Bedroom 3
Balcony, Built-in Cupboards, King Bedroom, Laminated Floors
Bedroom 4
Balcony, Built-in Cupboards, Walk-in-closet, King Bedroom, Laminated Floors
Bathroom
3
Bathroom 1
Tiled Floors, Basin, Main en Suite, Shower, Double Basin, Toilet
Bathroom 2
Tiled Floors, Basin, Bath, Shower, Toilet
Bathroom 3
Tiled Floors, Basin, Shower, Toilet
Kitchen
1
Kitchen 1
Open Plan, Pantry, Scullery, Stove, Dishwasher Connection, Granite Tops, Washing Machine Connection, Tiled Floors, Open Plan, Built-in Cupboards, Centre Island, Under Counter Oven, Recreation Room
Lounge
1
Lounge 1
Tiled Floors, Open Plan, Recreation Room, Veranda
Dining Room
1
Dining Room 1
Tiled Floors, Open Plan, Recreation Room, Veranda
Braai Room
1
Braai Room 1
Tiled Floors, Fireplace, Recreation Room
Entrance Hall
1
Entrance Hall 1
Tiled Floors, Spacious
External Features
Garage
2
Garage 1
Double, Electric Door, Roll up
Garage 2
Double, Electric Door, Roll up
Parking
2
Parking 1
Secure Parking, Double
Parking 2
Secure Parking, Double
Garden
1
Garden 1
Landscaped
Building
Style
Modern, Open Plan, Architect-designed
Facing
Green Belt
Standalone Building
Yes
Solar
Solar Geyser
Other Features
Security
1
Security 1
Electric Garage, Perimeter Wall, Safe
Special Features
1
Nearby Public Transport
Bus
Internet Access
Fibre
Wheelchair Accessible
No
Generator
No
Backup Water
No
Food and Entertainment
Nando's Sandown Drive Thru
2.00km
Driftwood Café
3.15km
Contact Agent
 Show Contact Number


Agency

Agents


Latest Listings
-
4 Bedroom Vacant Land / Plot for Sale in Sandown, BloubergR 4 995 000 -
4 Bedroom House for Sale in Sandown, BloubergR 4 799 000 -
4 Bedroom House for Sale in Sandown, BloubergR 4 895 000 -
4 Bedroom House for Sale in Sandown, BloubergR 5 299 999 -
4 Bedroom House for Sale in Sandown, BloubergR 7 100 000