- NO TRANSFER DUTY



 Photo Grid
Photos
1 of 14
R 5 199 999

4 Bedroom House for Sale in Sandown
Blouberg, Sandown
4 Bedroom House for Sale in Sandown
Blouberg, Sandown
 4
4
 3
3


 4
4


Erf Size:
250 m²
New Luxury Development in Sandown | European Finishes. Exceptional Design.
Architecturally designed and finished to a standard that genuinely sets it apart — this double-storey residence in Sandown is built for buyers who know the difference between quality and the appearance of it.
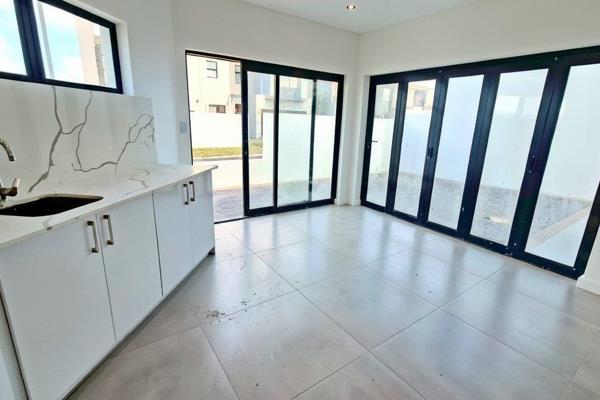
Offering 236m² of thoughtfully conceived living space on a 250m² erf, the open-plan living and dining areas flow naturally to a private garden and swimming pool, creating that effortless indoor-outdoor connection that makes entertaining easy and family life feel expansive. A dedicated study adds the kind of flexibility that modern living quietly demands.
The detail is where this home truly earns its reputation. Double-glazed aluminium doors and windows with heavy-duty hinges deliver real insulation and a refined aesthetic built to last.
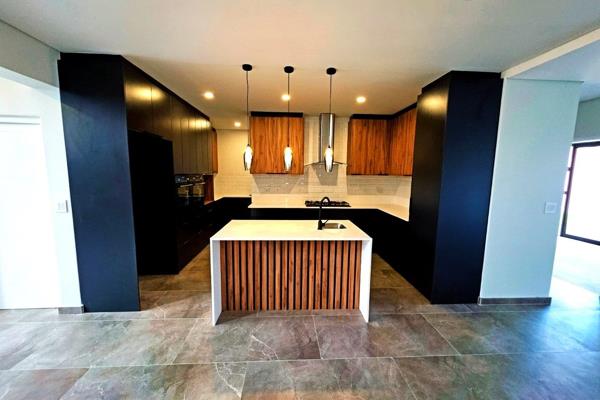
High-quality imported cabinetry with soft-close mechanisms runs through the kitchen and bedrooms. Heavy imported interior doors, imported wall cladding, high-end tiles, and a custom imported TV wall unit bring a cohesive sophistication throughout — the kind of finish you notice immediately and appreciate for years.
Four spacious bedrooms, three European-standard bathrooms, a private study, solar geyser, double automated garage with two additional secure parking bays, a private pool and landscaped garden, and premium imported finishes throughout. Pet friendly too — because they're part of the household.
Plot-and-plan options available from R5,500,000. Contact us to arrange a viewing.
Part of a small, exclusive release of architecturally designed homes on the same road in Sandown — with the opportunity to choose your preferred plot and tailor your finishes to suit.
Property Overview
Listing Number
116851089
Type of Property
House
Description
New Development
Erf Size
250 m²
Floor Area
236 m²
Levies
R 250
Special Levy
R 0
No Transfer Duty
Yes
Rates and Taxes
R 1 500
Pets Allowed
Yes
Coverage
94 %
Zoning
Single Residential
Rooms
Bedroom
4
Bedroom 1
Balcony, Built-in Cupboards, Walk-in-closet, King Bedroom, Laminated Floors
Bedroom 2
Built-in Cupboards, King Bedroom, Laminated Floors
Bedroom 3
Built-in Cupboards, King Bedroom, Laminated Floors
Bedroom 4
Built-in Cupboards, King Bedroom, Laminated Floors, Veranda
Bathroom
3
Bathroom 1
Tiled Floors, Full, Basin, Bath, Shower, Toilet
Bathroom 2
Tiled Floors, Main en Suite, Shower, Double Basin, Toilet
Bathroom 3
Tiled Floors, Basin, Shower, Toilet
Kitchen
1
Kitchen 1
Open Plan, Pantry, Scullery, Stove (Oven & Hob), Dishwasher Connection, Granite Tops, Washing Machine Connection, Tiled Floors, Open Plan, Built-in Cupboards, Centre Island, Under Counter Oven, Recreation Room
Office/study
1
Office/study 1
Tiled Floors
Lounge
1
Lounge 1
Tiled Floors, Open Plan, Recreation Room, Veranda
Dining Room
1
Dining Room 1
Tiled Floors, Open Plan, Recreation Room
Braai Room
1
Braai Room 1
Tiled Floors, Fireplace, Open Plan
Entrance Hall
1
Entrance Hall 1
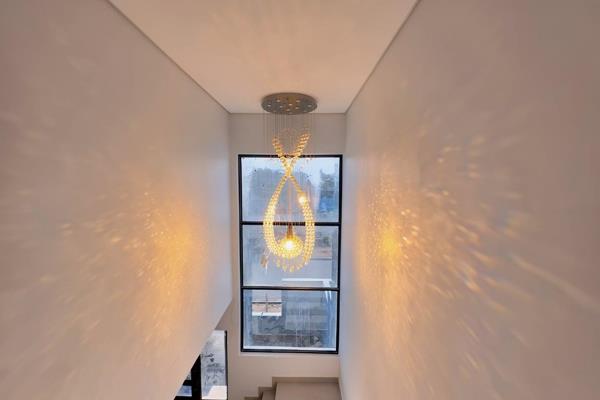
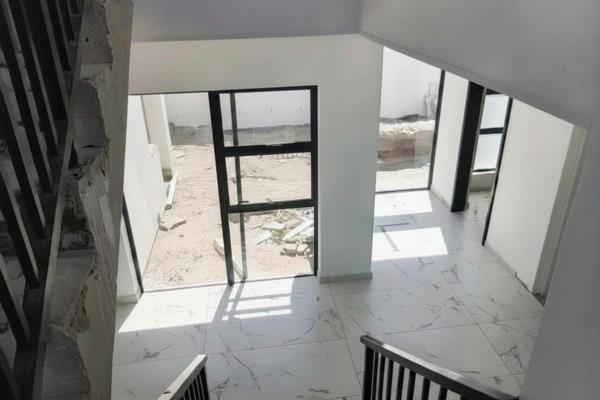
Tiled Floors, Spacious, Staircase
External Features
Garage
2
Garage 1
Double, Electric Door, Roll up
Garage 2
Double, Electric Door, Roll up
Parking
2
Garden
1
Garden 1
Landscaped
Pool
1
Pool 1
Fibreglass in Ground
Building
Style
Modern, Open Plan, Architect-designed
Standalone Building
Yes
Solar
Solar Geyser
Other Features
Security
1
Security 1
Electric Garage, Perimeter Wall, Safe
Special Features
1
Special Features 1
Built in Braai, Paveway, Balcony, Open Plan, Sliding Doors, Totally Walled
Nearby Public Transport
Bus
Internet Access
Fibre
Wheelchair Accessible
No
Generator
No
Backup Water
No
Food and Entertainment
Nando's Sandown Drive Thru
2.00km
Driftwood Café
3.15km
Contact Agent
 Show Contact Number


Agency

Agents

Latest Listings
-
4 Bedroom Vacant Land / Plot for Sale in Sandown, BloubergR 4 995 000 -
4 Bedroom House for Sale in Sandown, BloubergR 4 799 000 -
4 Bedroom House for Sale in Sandown, BloubergR 4 895 000 -
4 Bedroom House for Sale in Sandown, BloubergR 5 299 999 -
4 Bedroom House for Sale in Sandown, BloubergR 7 100 000