- NO TRANSFER DUTY



 Photo Grid
Photos
 Floor Plan
1 of 27
R 5 449 000

4 Bedroom House for Sale in Sandown
187 Bendor Street, Sandown, Blouberg
4 Bedroom House for Sale in Sandown
187 Bendor Street, Sandown, Blouberg
 4
4
 3.5
3.5


 5
5


Erf Size:
346 m²
SANDOWN SOLE MANDATE | Greenbelt Sanctuary with Mountain Views
Welcome to this stunning brand-new home in the heart of Sandown, where contemporary architecture meets coastal living at its finest. This is modern family living delivered with style, sophistication, and that rare quality—absolute perfection from day one.
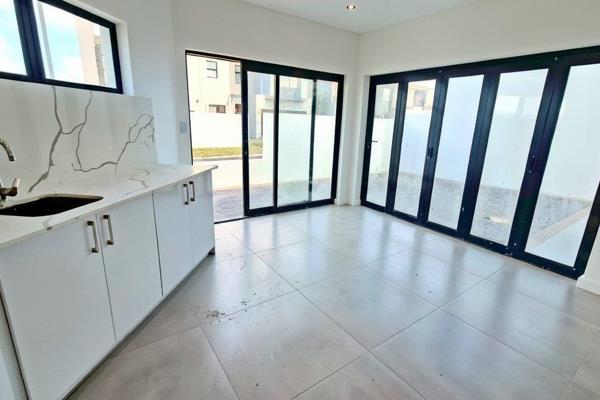
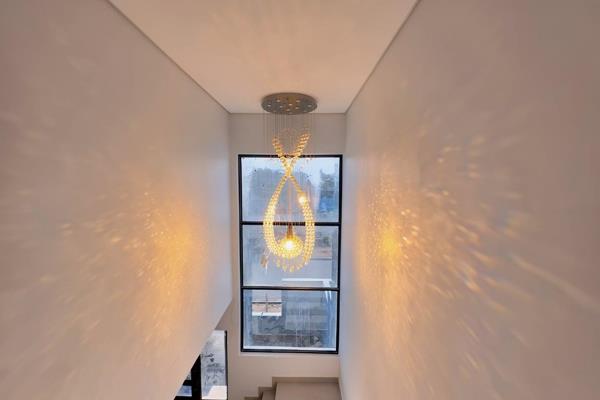
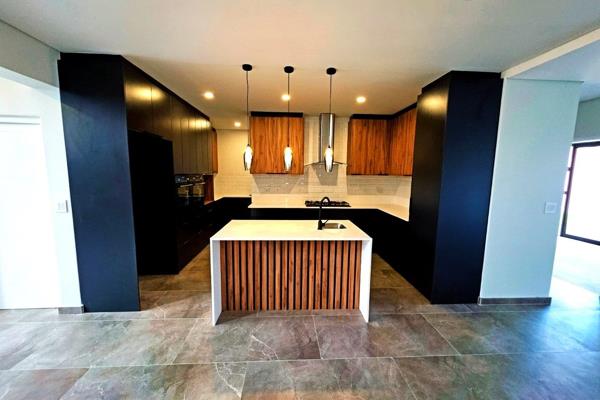
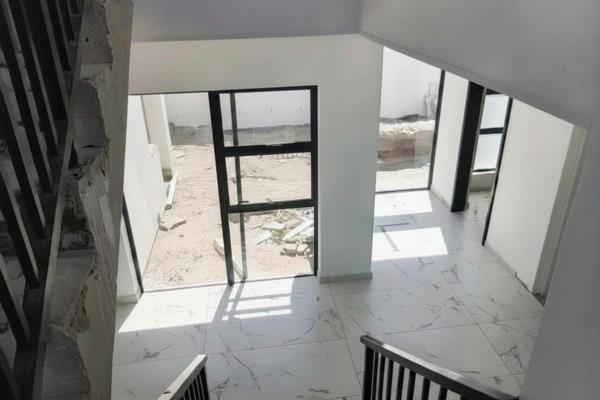
Step inside to discover double-volume living spaces flooded with natural light, finished in gleaming tiles throughout. Expansive sliding doors connect seamlessly to your private outdoor oasis, while the sophisticated neutral palette creates an atmosphere of modern luxury. The showpiece kitchen features crisp white cabinetry with striking teal-blue accents, marble-effect splashbacks, and integrated appliances—perfect for both everyday living and entertaining.
A stunning staircase with glass balustrades leads to the upper level, where you'll find beautifully appointed bedrooms with warm laminated flooring. The master suite impresses with a luxurious walk-in closet and spa-like ensuite bathroom.
The real magic happens outside. Your own private resort awaits—a sparkling pool set in manicured lawn, generous paving for entertaining, and a covered patio perfect for year-round gatherings. High boundary walls ensure complete privacy for those long summer evenings by the pool.
Practical features include a double garage with direct home access, ample storage, and the peace of mind that comes with brand-new construction. Located in a secure development within Sandown's most desirable pocket, you're minutes from Big Bay beach, excellent schools, and the vibrant café culture that defines Blouberg living.
Features:
Bedrooms: 4
Bathrooms Bathrooms: 3.5
Garages: 2
Parking: 2
Work Stations/ Study Areas: 2
Pool
Garden
Solar Geyser
Pet Friendly
This isn't just a house—it's a lifestyle upgrade. It's the coastal dream, beautifully realized and ready for you to simply unlock the door and start living.
Contact us today to arrange your private viewing.
Property Overview
Listing Number
116816896
Type of Property
House
Street Address
187 Bendor Street, Sandown
Description
Double Storey, Freestanding, New Development
Lifestyle
Suburban
Erf Size
346 m²
Floor Area
245 m²
Levies
R 450
Special Levy
R 0
No Transfer Duty
Yes
Rates and Taxes
R 1 500
Age
1
Pets Allowed
Yes
Coverage
70 %
Zoning
Single Residential
Rooms
Bedroom
4
Bedroom 1
Built-in Cupboards, King Bedroom, Laminated Floors
Bedroom 2
Built-in Cupboards, King Bedroom, Laminated Floors
Bedroom 3
Built-in Cupboards, King Bedroom, Laminated Floors
Bedroom 4
Balcony, Built-in Cupboards, Walk-in-closet, King Bedroom, Laminated Floors
Bathroom
3.5
Bathroom 1
Tiled Floors, Full, Basin, Bath, Shower, Toilet
Bathroom 2
Tiled Floors, Basin, Shower, En suite, Shower, Toilet and Basin, Toilet
Bathroom 3
Tiled Floors, Basin, Guest Toilet, Toilet
Bathroom 4
Tiled Floors, Full, Main en Suite, Bath, Shower, Double Basin, Toilet
Kitchen
1
Kitchen 1
Open Plan, Pantry, Scullery, Stove (Oven & Hob), Dishwasher Connection, Granite Tops, Washing Machine Connection, Tiled Floors, Open Plan, Built-in Cupboards, Centre Island, Under Counter Oven, Atrium, Recreation Room
Office/study
2
Office/study 1
Tiled Floors, Open Plan
Office/study 2
Tiled Floors, Open Plan
Lounge
1
Lounge 1
Tiled Floors, Open Plan, Recreation Room
Dining Room
1
Dining Room 1
Tiled Floors, Open Plan, Recreation Room, Veranda
Braai Room
1
Braai Room 1
Tiled Floors, Fireplace, Open Plan, Recreation Room, Veranda
Entrance Hall
1
Entrance Hall 1
Tiled Floors, Spacious, Staircase
External Features
Garage
2
Garage 1
Double, Electric Door, Roll up
Garage 2
Double, Electric Door, Roll up
Parking
3
Parking 1
Secure Parking
Parking 2
Secure Parking
Parking 3
Secure Parking
Garden
1
Garden 1
Landscaped
Pool
1
Pool 1
Fibreglass in Ground
Building
Style
Modern, Open Plan, Architect-designed
Facing
Mountain View, Green Belt
Standalone Building
Yes
Solar
Solar Geyser
Other Features
Security
1
Security 1
Electric Garage, Perimeter Wall, Safe
Special Features
1
Special Features 1
Built in Braai, Driveway, Paveway, Balcony, Open Plan, Sliding Doors, Totally Walled
Nearby Public Transport
Bus
Internet Access
Fibre
Wheelchair Accessible
No
Generator
No
Backup Water
No
Food and Entertainment
Nando's Sandown Drive Thru
1.68km
Driftwood Café
3.05km
Shopping
Bayside Mall
4.30km
Contact Agent
 Show Contact Number


Agency

Agents


Latest Listings
-
4 Bedroom Vacant Land / Plot for Sale in Sandown, BloubergR 4 995 000 -
4 Bedroom House for Sale in Sandown, BloubergR 4 799 000 -
4 Bedroom House for Sale in Sandown, BloubergR 4 895 000 -
4 Bedroom House for Sale in Sandown, BloubergR 5 299 999 -
4 Bedroom House for Sale in Sandown, BloubergR 7 100 000