- NO TRANSFER DUTY



 Photo Grid
Photos
1 of 37
R 6 200 000

4 Bedroom House for Sale in Sandown
20 Deonglad Road, Sandown, Blouberg
4 Bedroom House for Sale in Sandown
20 Deonglad Road, Sandown, Blouberg
 4
4
 4
4


 5
5

Erf Size:
361 m²
Sandown | 4 Bedroom | 4 Bathroom | Double Storey | 361m²
Your Sandown Avenue Address — Space, Luxury, and Not a Single Compromise.
361m² of thoughtfully designed living on one of Sandown's most sought-after avenues. This double-storey residence is the kind of home that delivers on every level — literally and figuratively.
Four bedrooms, each with its own private ensuite, means space and privacy are built into the DNA of the home from the outset. The ground floor guest suite is generously proportioned and fully self-contained — ideal for visitors, extended family, or whatever your household needs it to be.
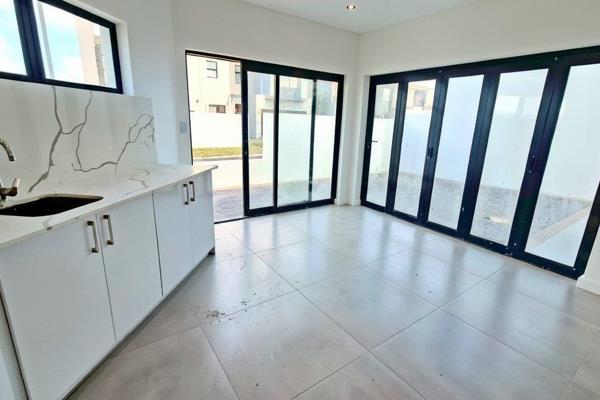
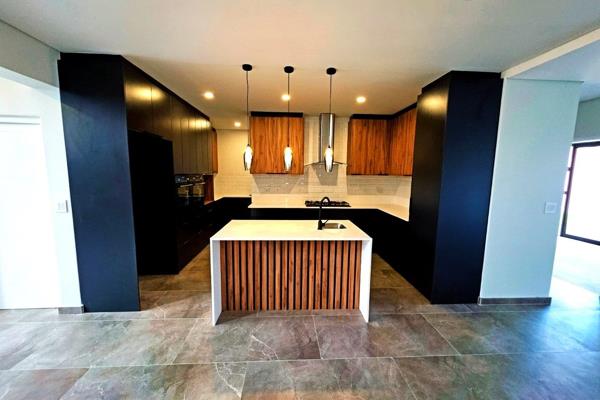
The open-plan living and dining areas flow naturally into one another and spill through sliding doors onto a covered patio with a built-in braai, overlooking a private garden made for barefoot summer evenings. Inside, the kitchen is anchored by a central island and supported by a separate, seriously spacious scullery — designed for real daily life, not just for show.
Upstairs, the master suite is in a league of its own. A walk-in dressing room with proper storage, a private ensuite, and a west-facing balcony that puts Sandown's evening skies on full display every single night.
A tandem garage rounds out a home that has been considered at every turn.
Contact us to arrange a viewing of the plans and secure your place on one of Sandown's most desirable streets.
Property Overview
Listing Number
116644373
Type of Property
House
Street Address
20 DeonGlad Road, Sandown
Description
Double Storey, Freestanding, New Development
Erf Size
361 m²
Floor Area
289 m²
Levies
R 300
Special Levy
R 0
No Transfer Duty
Yes
Rates and Taxes
R 1 500
Age
1
Pets Allowed
Yes
Coverage
80 %
Zoning
General Residential
Rooms
Bedroom
4
Bedroom 1
Tiled Floors, Balcony, Built-in Cupboards, Walk-in-closet, King Bedroom
Bedroom 2
Tiled Floors, Built-in Cupboards, King Bedroom
Bedroom 3
Tiled Floors, Built-in Cupboards, King Bedroom
Bedroom 4
Tiled Floors, Built-in Cupboards, King Bedroom
Bathroom
4
Bathroom 1
Tiled Floors, Main en Suite, Shower, Double Basin, Toilet
Bathroom 2
Tiled Floors, Full, Basin, Bath, Shower, Toilet
Bathroom 3
Tiled Floors, Basin, Shower, Toilet
Bathroom 4
Tiled Floors, Basin, Shower, Toilet
Kitchen
1
Kitchen 1
Breakfast Nook, Open Plan, Pantry, Scullery, Laundry, Stove (Oven & Hob), Dishwasher Connection, Granite Tops, Washing Machine Connection, Tiled Floors, Open Plan, Built-in Cupboards, Recreation Room, Veranda
Lounge
1
Lounge 1
Tiled Floors, Open Plan, Recreation Room, Veranda
Dining Room
1
Dining Room 1
Tiled Floors, Open Plan, Recreation Room
Braai Room
1
Braai Room 1
Tiled Floors, Fireplace, Open Plan, Recreation Room
Entrance Hall
1
Entrance Hall 1
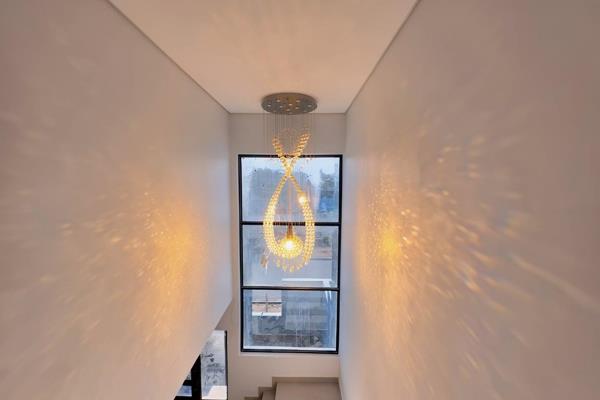
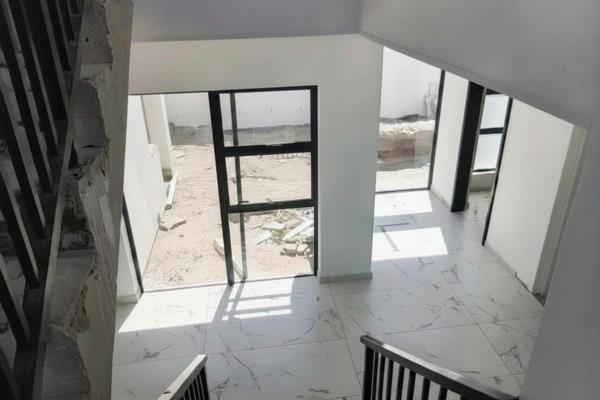
Tiled Floors, Spacious, Staircase
External Features
Garage
3
Garage 1
Electric Door, Roll up, Tandem
Garage 2
Electric Door, Roll up, Tandem
Garage 3
Electric Door, Roll up, Tandem
Parking
2
Garden
1
Garden 1
Landscaped, Sculpture
Building
Style
Modern, Open Plan, Architect-designed
Facing
Mountain View
Standalone Building
Yes
Solar
Solar Geyser
Other Features
Security
1
Security 1
Electric Garage, 24 Hour Response, Closed Circuit TV, 24 Hour Access, Perimeter Wall, Safe
Special Features
1
Special Features 1
Built in Braai, Driveway, Paveway, Balcony, Open Plan, Sliding Doors, Totally Walled
Nearby Public Transport
Bus
Internet Access
Fibre
Wheelchair Accessible
No
Generator
No
Backup Water
No
Food and Entertainment
Nando's Sandown Drive Thru
2.00km
Driftwood Café
3.15km
Contact Agent
 Show Contact Number


Agency

Agents

Latest Listings
-
4 Bedroom Vacant Land / Plot for Sale in Sandown, BloubergR 4 995 000 -
4 Bedroom House for Sale in Sandown, BloubergR 4 799 000 -
4 Bedroom House for Sale in Sandown, BloubergR 4 895 000 -
4 Bedroom House for Sale in Sandown, BloubergR 5 299 999 -
4 Bedroom House for Sale in Sandown, BloubergR 7 100 000