- NO TRANSFER DUTY



 Photo Grid
Photos
1 of 26
R 5 999 000

4 Bedroom House for Sale in Sandown
Blouberg, Sandown
4 Bedroom House for Sale in Sandown
Blouberg, Sandown
 4
4
 2.5
2.5


 4
4

Erf Size:
375 m²
Your Dream Home, Ready to Welcome You Soon
Step into a home where style, comfort, and modern luxury effortlessly come together. This soon-to-be-completed family residence is designed for those who want space, elegance, and a touch of everyday indulgence.
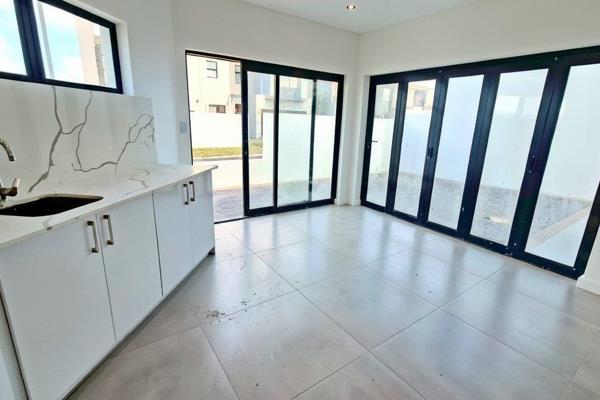
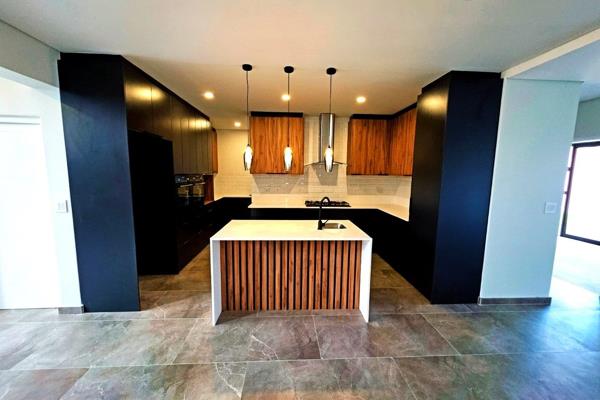
From the moment you enter, you’ll be impressed by the thoughtful layout: a guest loo, a sleek modern kitchen with a practical scullery, and an open-plan living and dining area that’s perfect for entertaining or relaxing with the family.
The heart of this home? A beautifully enclosed braai room that flows seamlessly into the outdoor space — ideal for year-round enjoyment.
Upstairs, three generously sized bedrooms share a stylish full bathroom, while the main suite is nothing short of a sanctuary. Enjoy a walk-in closet, a luxurious en-suite, and direct access to a covered balcony — the perfect spot for your morning coffee or a quiet evening unwind.
Every corner of this home is being finished with care and attention, featuring high-quality fixtures, premium finishes, and a move-in-ready feel that ensures you’ll love every moment here.
Don’t wait — secure your spot in this soon-to-be-completed dream home and make it yours before it’s gone. Your future starts here.
Property Overview
Listing Number
116543648
Type of Property
House
Description
Double Storey, Freestanding, New Development
Erf Size
375 m²
Floor Area
271 m²
Levies
R 300
Special Levy
R 0
No Transfer Duty
Yes
Rates and Taxes
R 1 200
Age
1
Pets Allowed
Yes
Coverage
72 %
Zoning
General Residential
Rooms
Bedroom
4
Bedroom 1
Balcony, Built-in Cupboards, Walk-in-closet, King Bedroom
Bedroom 2
Balcony, Built-in Cupboards, King Bedroom
Bedroom 3
Balcony, Built-in Cupboards, King Bedroom
Bedroom 4
Built-in Cupboards, King Bedroom
Bathroom
2.5
Bathroom 1
Main en Suite, Bath, Double Basin, Toilet
Bathroom 2
Full, Basin, Bath, Shower, Toilet
Bathroom 3
Basin, Guest Toilet, Toilet
Kitchen
1
Kitchen 1
Open Plan, Pantry, Laundry, Stove (Oven & Hob), Dishwasher Connection, Granite Tops, Washing Machine Connection, Open Plan, Built-in Cupboards, Centre Island, Recreation Room
Office/study
1
Office/study 1
Open Plan
Lounge
1
Lounge 1
Open Plan, Recreation Room, Veranda
Dining Room
1
Dining Room 1
Open Plan, Recreation Room
Entrance Hall
1
Entrance Hall 1
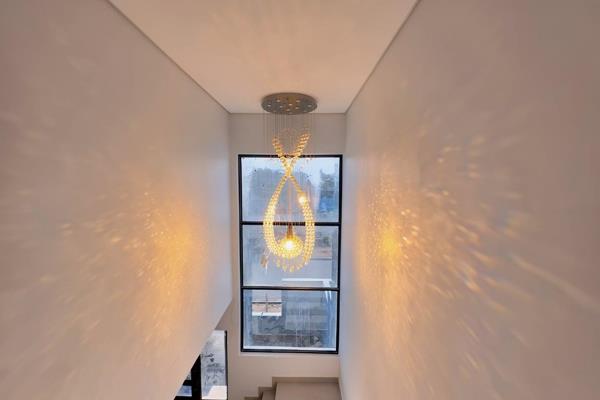
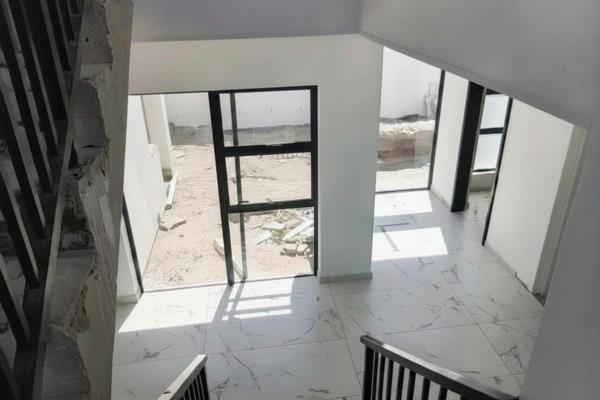
Spacious, Staircase
External Features
Garage
2
Garage 1
Double, Electric Door, Roll up
Garage 2
Double, Electric Door, Roll up
Parking
2
Garden
1
Garden 1
Landscaped, Sculpture
Building
Style
Modern, Open Plan, Architect-designed
Facing
Mountain View
Standalone Building
Yes
Solar
Solar Geyser
Other Features
Security
1
Security 1
Electric Garage, Perimeter Wall, Safe
Special Features
1
Special Features 1
Built in Braai, Driveway, Paveway, Balcony, Open Plan, Sliding Doors, Totally Walled
Nearby Public Transport
Bus
Internet Access
Fibre
Wheelchair Accessible
No
Generator
No
Backup Water
No
Food and Entertainment
Nando's Sandown Drive Thru
2.00km
Driftwood Café
3.15km
Contact Agent
 Show Contact Number


Agency

Agents

Latest Listings
-
4 Bedroom Vacant Land / Plot for Sale in Sandown, BloubergR 4 995 000 -
4 Bedroom House for Sale in Sandown, BloubergR 4 799 000 -
4 Bedroom House for Sale in Sandown, BloubergR 4 895 000 -
4 Bedroom House for Sale in Sandown, BloubergR 5 299 999 -
4 Bedroom House for Sale in Sandown, BloubergR 7 100 000