Validation Header

Validation desc

Thumbnail Gallery Photo Grid
Photos
1 of 42

R 6 300 000 Bond Calculator

4 Bedroom House for Sale in Sandown

1905 Beechwood, Sandown, Blouberg


4 Bedroom House for Sale in Sandown

1905 Beechwood, Sandown, Blouberg

4 4 2
Erf Size: 325 m²

A Sophisticated Entertainer's Dream Home in the Prestigious Sandown Enclave

This is the home you've been waiting for — a seamless marriage of modern elegance and luxury living, nestled within one of Cape Town's most secure and sought-after addresses.

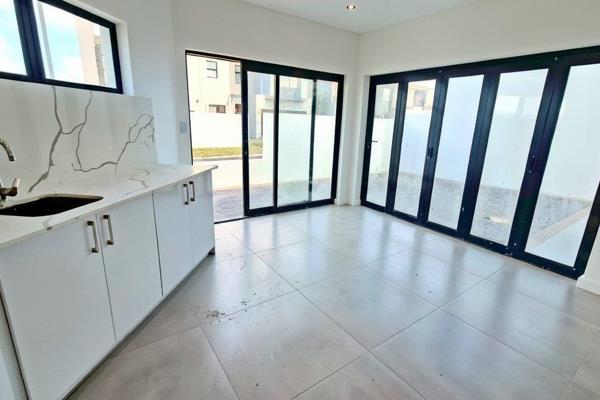
From the moment you step inside, the generous open-plan living areas set the tone. Stacking doors dissolve the boundary between indoors and out, opening onto a covered braai patio and sparkling pool that were made for long summer evenings and effortless hosting.

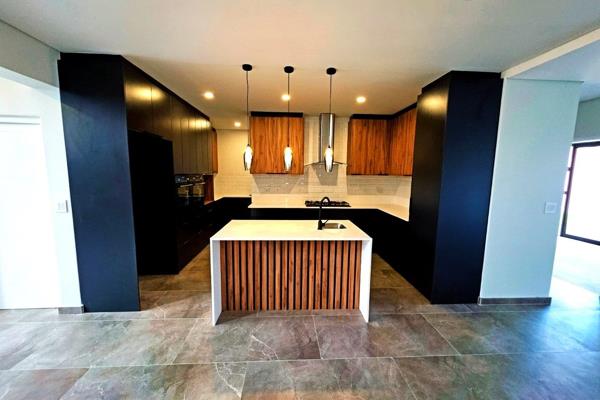
The kitchen is as functional as it is beautiful — anchored by a large scullery and a private courtyard, with every detail considered. A stylish guest suite with en-suite bathroom and a separate guest toilet complete the ground floor.

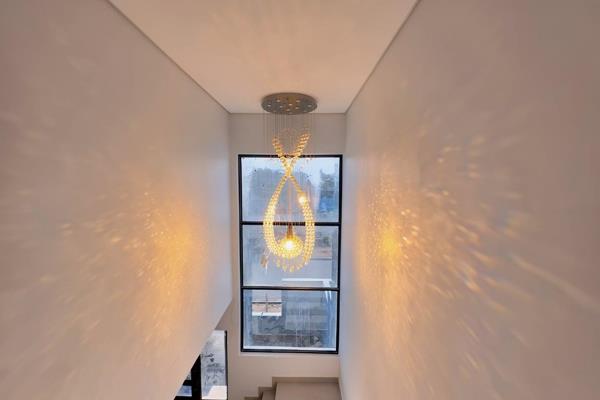
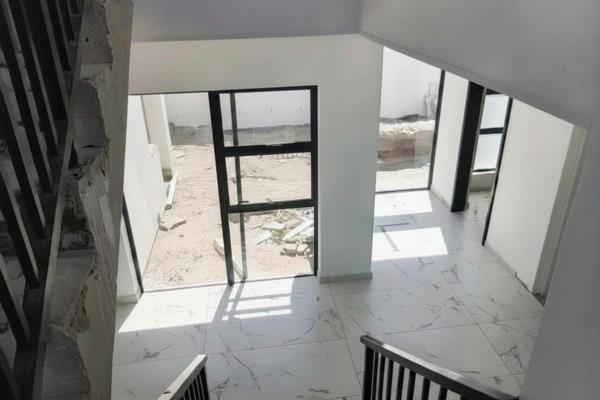
Upstairs, natural light pours through a glass-accented staircase, hinting at what awaits. The main bedroom is a true sanctuary: a spacious walk-in closet, full en-suite, and a private balcony where the day begins and ends in quiet luxury. Two further bedrooms — each comfortably king-sized — share a beautifully finished family bathroom.

Refined. Bright. Utterly liveable.

This is contemporary luxury at its finest, in a neighbourhood that needs no introduction.

Where luxury and lifestyle meet — call now to arrange your exclusive private viewing.


Property Overview

Listing Number
116513777
Type of Property
House
Street Address
1905 Beechwood, Sandown
Description
Double Storey, Freestanding, New Development
Erf Size
325 m²
Floor Area
275 m²
Levies
R 450
Special Levy
R 0
Rates and Taxes
R 1 600
Age
1
Pets Allowed
Yes
Coverage
84 %
Zoning
Single Residential

Rooms

Bedroom
4
Bedroom 1
Built-in Cupboards, Walk-in-closet, King Bedroom, Laminated Floors
Bedroom 2
Built-in Cupboards, King Bedroom, Laminated Floors
Bedroom 3
Built-in Cupboards, King Bedroom, Laminated Floors
Bedroom 4
Built-in Cupboards, King Bedroom, Laminated Floors
Bathroom
4
Bathroom 1
Tiled Floors, Full, Main en Suite, Bath, Shower, Double Basin, Toilet
Bathroom 2
Tiled Floors, Basin, Shower, Shower, Toilet and Basin, Toilet
Bathroom 3
Tiled Floors, En suite, Shower, Toilet and Basin
Bathroom 4
Tiled Floors, Basin, Guest Toilet, Toilet
Kitchen
1
Kitchen 1
Open Plan, Scullery, Eye Level Oven, Extractor Fan, Dishwasher Connection, Granite Tops, Tiled Floors, Built-in Cupboards, Centre Island
Braai Room
1
Braai Room 1
Tiled Floors, Open Plan
Entrance Hall
1
Entrance Hall 1
Tiled Floors, Spacious, Staircase

External Features

Garage
2
Garage 1
Double, Roll up
Garage 2
Double, Roll up
Garden
1
Garden 1
Landscaped
Pool
1
Pool 1
Gunite in Ground

Building

Style
Modern, Open Plan, Architect-designed
Standalone Building
Yes
Solar
Solar Geyser

Other Features

Security
1
Security 1
Electric Garage, Security Gate, Alarm System, 24 Hour Response, Closed Circuit TV, 24 Hour Access, Perimeter Wall, Safe
Special Features
1
Special Features 1
Built in Braai, Driveway, Paveway, Open Plan, Sliding Doors, Totally Walled
Nearby Public Transport
Bus
Internet Access
Fibre
Wheelchair Accessible
No
Generator
No
Backup Water
No

Education

Parklands College - Secondary Faculty
0.26km
Shelanti Private School
1.04km
Cbc St. John'S Parklands
1.41km
Generation School
1.60km
Curro Academy Sandown
1.81km
Blouberg International Academy
1.85km
Elkanah House
1.96km
Elkanah House - Sunningdale
2.01km
Sunningdale Prim
2.23km
Parklands College
2.25km
West Coast Christian Academy
2.44km
West Riding Prim
2.66km
Bloubergrant Sec
2.88km
Blouberg Ridge Primary
3.15km

Food and Entertainment

Nando's Sandown Drive Thru
0.70km
Driftwood Café
1.95km

Health

Sunningdale Pharmacy
2.22km
Netcare
2.34km
Merlot Pharmacy
2.80km

Shopping

Bayside Mall
3.23km

Transport and Public Services

Sunningdale Sports Complex
2.03km
Joshua Generation
2.44km
BP
2.54km
Sasol
2.61km
St Matthew's
2.73km
St Matthews Anglican Church
2.85km
Bayside
3.02km
Kingdom Hall of Jehovah's Witnesses
3.22km
Bayside
3.22km
Caltex
3.37km

Contact Agent

By continuing I understand and agree with our Terms & Conditions and Privacy Policy.

Print Print

Agency

Agency profile logo

Latest Listings


  • 4 Bedroom Vacant Land / Plot for Sale in Sandown, Blouberg
    R 4 995 000

  • 4 Bedroom House for Sale in Sandown, Blouberg
    R 4 799 000

  • 4 Bedroom House for Sale in Sandown, Blouberg
    R 4 895 000

  • 4 Bedroom House for Sale in Sandown, Blouberg
    R 5 299 999

  • 4 Bedroom House for Sale in Sandown, Blouberg
    R 7 100 000

Send

:
Remember Me?
Forgot your password?
Don't have an account?Register now
By continuing I understand and agree with our Terms & Conditions and Privacy Policy.