- NO TRANSFER DUTY



 Photo Grid
Photos
1 of 39
R 5 850 000

4 Bedroom House for Sale in Sandown
14 Beechwood Crescent, Sandown, Blouberg
4 Bedroom House for Sale in Sandown
14 Beechwood Crescent, Sandown, Blouberg
 4
4
 4
4


 2
2


Erf Size:
325 m²
Plot & Plan in Sandown | Four Bedrooms, Endless Possibility
This thoughtfully designed four-bedroom home is built around the way modern families actually live — open, connected, and always ready for a good gathering.
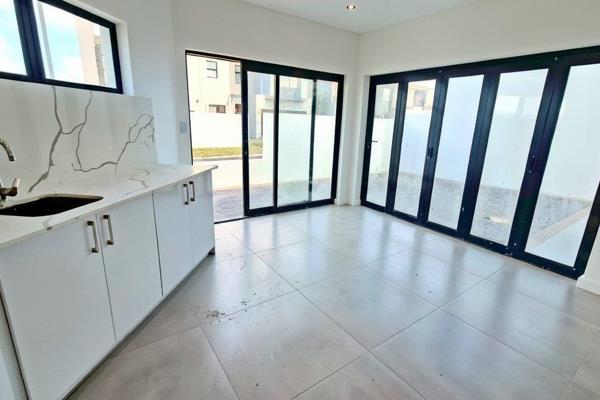
The ground floor flows between generous open-plan living and dining areas, with stacking doors that dissolve the boundary between inside and the garden beyond.
Step outside and the entertainment offering gets serious — a pool and built-in firepit set the scene for the kind of Cape Town evenings that stretch well into the night.
A private downstairs suite with its own bathroom handles guests or extended family with ease, while a guest cloakroom keeps the practicalities sorted without a second thought.
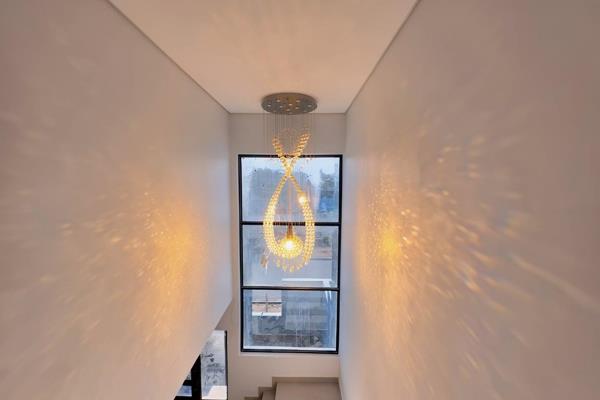
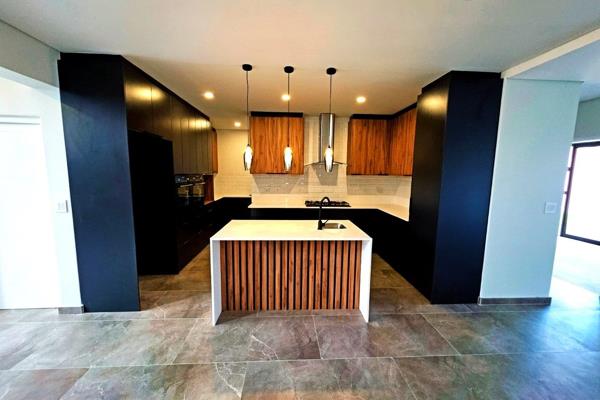
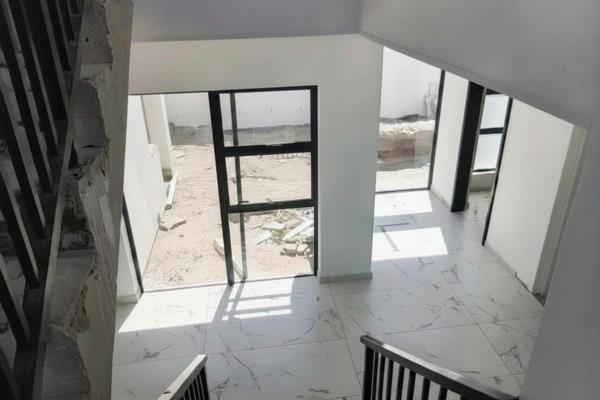
The kitchen is a proper centrepiece — contemporary in design with a generous scullery tucked behind it, built for households that actually cook. And making your way upstairs - a staircase framed by floor-to-ceiling glass turns a functional feature into an architectural statement.
The three upstairs bedrooms are well-positioned for family living, offering the privacy and separation that a busy household needs.
All of this, with the added advantage of a plot-and-plan purchase — meaning you benefit from a high-quality, thoughtfully designed build while keeping your costs smart from the outset.
Please note: All images are for illustrative purposes only and reflect finishes and designs from previous builds by the same developer. Final finishes and specifications may vary.
Property Overview
Listing Number
115357605
Type of Property
House
Street Address
14 Beechwood Crescent, Sandown
Description
Double Storey, Freestanding, New Development
Lifestyle
Suburban
Erf Size
325 m²
Floor Area
275 m²
Levies
R 300
Special Levy
R 0
No Transfer Duty
Yes
Rates and Taxes
R 1 500
Pets Allowed
Yes
Coverage
84 %
Zoning
General Residential
Rooms
Bedroom
4
Bedroom 1
Built-in Cupboards, Walk-in-closet, King Bedroom, Laminated Floors
Bedroom 2
Built-in Cupboards, King Bedroom, Laminated Floors
Bedroom 3
Built-in Cupboards, King Bedroom, Laminated Floors
Bedroom 4
Built-in Cupboards, King Bedroom, Laminated Floors
Bathroom
4
Bathroom 1
Tiled Floors, Full, En suite
Bathroom 2
Tiled Floors, Full
Bathroom 3
Tiled Floors, En suite, Shower, Toilet and Basin
Bathroom 4
Tiled Floors, Guest Toilet
Kitchen
1
Kitchen 1
Open Plan, Scullery, Eye Level Oven, Extractor Fan, Dishwasher Connection, Granite Tops, Washing Machine Connection, Tiled Floors, Built-in Cupboards, Centre Island, Gas Hob
Lounge
1
Lounge 1
Tiled Floors, Open Plan, Recreation Room
Dining Room
1
Dining Room 1
Open Plan, Recreation Room
Braai Room
1
Braai Room 1
Tiled Floors, Fireplace, Open Plan, Recreation Room, Veranda
Entrance Hall
1
Entrance Hall 1
Tiled Floors, Spacious, Staircase
External Features
Garage
2
Garage 1
Double, Electric Door, Roll up
Garage 2
Double, Electric Door, Roll up
Garden
1
Garden 1
Landscaped
Pool
1
Pool 1
Optional Extra , Chlorinator
Building
Style
Modern, Open Plan, Architect-designed
Standalone Building
Yes
Solar
Solar Geyser
Other Features
Security
1
Security 1
Electric Garage, Electric Gate, Perimeter Wall, Safe
Special Features
1
Special Features 1
Built in Braai, Driveway, Paveway, Balcony, Sliding Doors, Totally Walled
Nearby Public Transport
Bus
Internet Access
Fibre
Wheelchair Accessible
No
Generator
No
Backup Water
No
Food and Entertainment
Nando's Sandown Drive Thru
2.00km
Driftwood Café
3.15km
Contact Agent
 Show Contact Number


Agency

Agents

Latest Listings
-
4 Bedroom Vacant Land / Plot for Sale in Sandown, BloubergR 4 995 000 -
4 Bedroom House for Sale in Sandown, BloubergR 4 799 000 -
4 Bedroom House for Sale in Sandown, BloubergR 4 895 000 -
4 Bedroom House for Sale in Sandown, BloubergR 5 299 999 -
4 Bedroom House for Sale in Sandown, BloubergR 7 100 000