- NO TRANSFER DUTY



 Photo Grid
Photos
 Floor Plan
1 of 24
R 3 900 000

3 Bedroom House for Sale in Sandown
17 Chepstow Street, Sandown, Blouberg
3 Bedroom House for Sale in Sandown
17 Chepstow Street, Sandown, Blouberg
 3
3
 1
1


 4
4


Erf Size:
275 m²
Plot & Plan | Chepstow Street, Sandown | 3 Bedroom | Modern Family Living
A generous 275m² erf on Chepstow Street in sought-after Sandown — and an architecturally designed, council-approved plan ready to bring to life. This plot-and-plan opportunity gives you the rare combination of a professionally designed home and the freedom to make it genuinely yours, with direct input on finishes, fixtures, and fittings throughout the build.
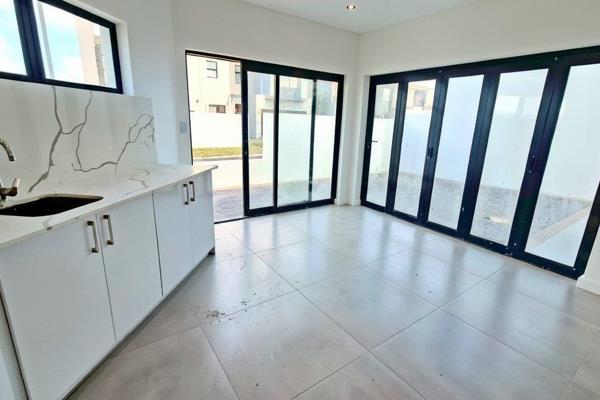
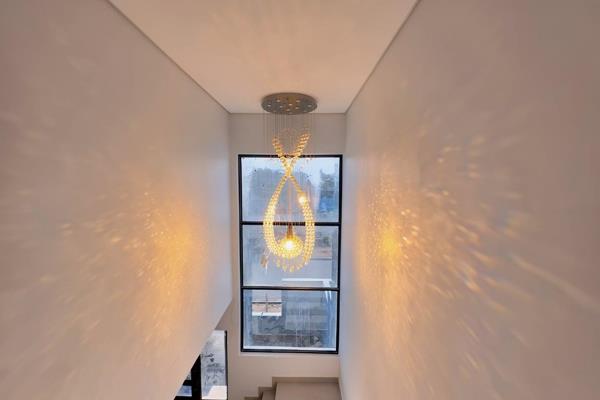
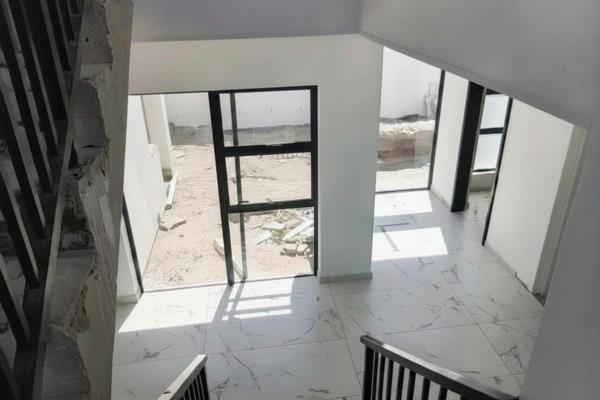
The approved design offers 181m² of intelligent, considered living space. A double-volume open-plan living, dining, and kitchen area forms the heart of the home, designed for natural light and finished with sleek laminated flooring throughout.
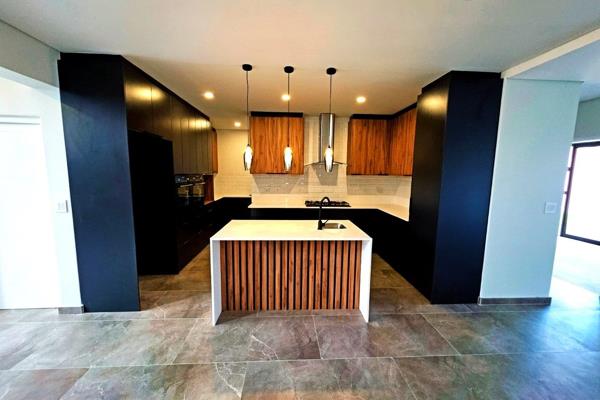
The gourmet kitchen comes with a scullery, provision for integrated appliances, and a skylight feature that draws the outdoors in. Warm laminated flooring runs through all four bedrooms, with a study or home office adding the flexibility modern households have come to rely on.
The master ensuite is well-appointed with shower, basin, and WC, while the family bathroom offers a bath, shower, and separate WC.
Outside, a covered patio with built-in braai extends the living space naturally, with provision for a swimming pool set in a landscaped garden — all enclosed by high boundary walls for privacy and security.
A paved driveway, double automated garage with direct home access, and a solar geyser complete a home that's been thought through from the ground up.
Minutes from Big Bay beach, top schools, and Blouberg's café scene — in one of the Northern Suburbs' most desirable pockets.
Contact us to discuss the opportunity and start your build journey.
Images are from a previous build by the same developer and are indicative of finishes and quality.
Property Overview
Listing Number
116907906
Type of Property
House
Street Address
17 Chepstow Street, Sandown
Description
Single Storey, Freestanding, New Development
Lifestyle
Suburban
Erf Size
275 m²
Floor Area
181 m²
Levies
R 300
Special Levy
R 0
No Transfer Duty
Yes
Rates and Taxes
R 1 500
Pets Allowed
Yes
Coverage
65 %
Zoning
General Residential
Rooms
Bedroom
3
Bedroom 1
Built-in Cupboards, King Bedroom, Laminated Floors, Veranda
Bedroom 2
Built-in Cupboards, King Bedroom, Laminated Floors, Veranda
Bedroom 3
Built-in Cupboards, King Bedroom, Laminated Floors, Veranda
Bathroom
1
Bathroom 1
Tiled Floors, Full, Basin, Bath, Shower, Toilet
Kitchen
1
Kitchen 1
Pantry, Scullery, Stove (Oven & Hob), Dishwasher Connection, Granite Tops, Washing Machine Connection, Open Plan, Built-in Cupboards, Laminated Floors, Centre Island, Under Counter Oven, Recreation Room
Office/study
1
Office/study 1
Laminated Floors
Lounge
1
Lounge 1
Open Plan, Laminated Floors, Recreation Room, Veranda
Dining Room
1
Dining Room 1
Open Plan, Laminated Floors, Recreation Room, Veranda
Braai Room
1
Braai Room 1
Tiled Floors, Fireplace, Open Plan, Recreation Room, Veranda
Entrance Hall
1
Entrance Hall 1
Laminated Floors
External Features
Garage
2
Garage 1
Double, Electric Door, Roll up
Garage 2
Double, Electric Door, Roll up
Parking
2
Parking 1
Secure Parking
Parking 2
Secure Parking
Garden
1
Garden 1
Landscaped
Pool
1
Building
Style
Modern, Open Plan, Architect-designed
Facing
North
Standalone Building
Yes
Solar
Solar Geyser
Other Features
Security
1
Security 1
Electric Garage, Perimeter Wall, Safe
Special Features
1
Special Features 1
Built in Braai, Driveway, Paveway, Open Plan, Sliding Doors
Nearby Public Transport
Bus
Internet Access
Fibre
Wheelchair Accessible
Yes
Generator
No
Backup Water
No
Food and Entertainment
Nando's Sandown Drive Thru
2.00km
Driftwood Café
3.15km
Contact Agent
 Show Contact Number


Agency

Agents

Latest Listings
-
4 Bedroom Vacant Land / Plot for Sale in Sandown, BloubergR 4 995 000 -
4 Bedroom House for Sale in Sandown, BloubergR 4 799 000 -
4 Bedroom House for Sale in Sandown, BloubergR 4 895 000 -
4 Bedroom House for Sale in Sandown, BloubergR 5 299 999 -
4 Bedroom House for Sale in Sandown, BloubergR 7 100 000