- NO TRANSFER DUTY



 Photo Grid
Photos
1 of 59
R 4 700 000

3 Bedroom House for Sale in Sandown
17 Eucalyptus Crescent, Sandown, Blouberg
3 Bedroom House for Sale in Sandown
17 Eucalyptus Crescent, Sandown, Blouberg
 3
3
 2.5
2.5


 4
4

Erf Size:
225 m²
Step Into ‘Destiny’ — Where Comfort Meets Style
Discover the perfect blend of contemporary luxury and practical family living in this beautifully designed west-facing home. Offering three spacious bedrooms, including a magnificent main suite with a walk-in closet and a lavish en-suite bathroom featuring double basins, a full bath, and a separate shower — this residence redefines comfort and style.
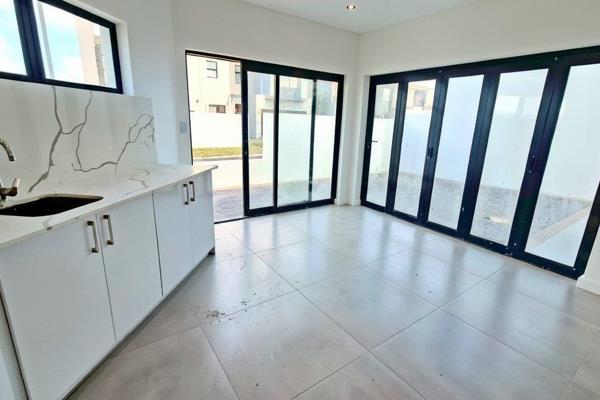
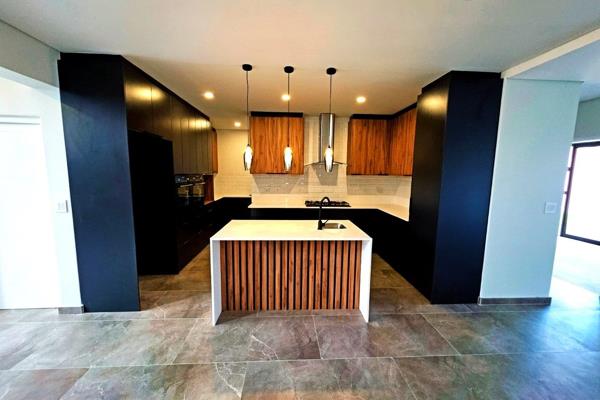
Step inside to find an expansive open-plan layout where the large kitchen takes center stage. Thoughtfully appointed with imported finishes, it boasts a generous centre island, a separate scullery, and a pantry cupboard — ideal for keeping everything organized and accessible. The imported kitchen appliances seamlessly combine functionality and elegance, ensuring every culinary adventure is a pleasure.
The home flows effortlessly into formal dining and lounge areas, creating an inviting space for family gatherings and entertaining. Step into the cozy braai room — your year-round indoor-outdoor entertaining haven that extends to a generously sized garden, perfect for kids, pets, or weekend relaxation.
Additional highlights include:
Imported wardrobes that offer both style and ample storage
Solid wood doors lending a warm, natural touch throughout the home
An aluminum garage door for durability and modern appeal
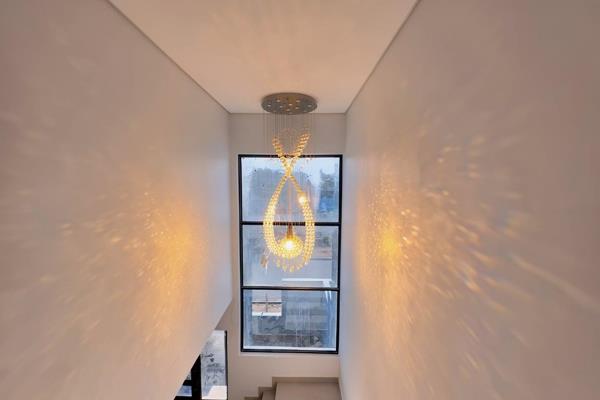
Remote-controlled skylight flooding the home with natural light, enhancing the airy atmosphere
Anti-fog LED mirrors in the imported bathrooms for a sleek, modern finish
A spacious double garage providing convenience and security
A downstairs guest bathroom, perfect for visitors and family alike
Positioned to capture the best of natural light and offering thoughtfully designed living spaces, this home presents an exceptional opportunity to enjoy comfort and style in one package.
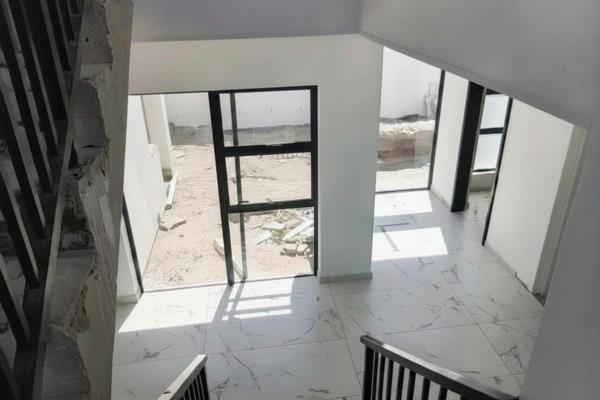
Currently under construction — an exciting opportunity to own a brand-new home tailored for modern family living. Estimated completion coming soon, so get in early to secure your spot!
Don’t miss out — schedule your private viewing today and experience the potential this home holds!
Property Overview
Listing Number
116236184
Type of Property
House
Street Address
17 Eucalyptus Crescent, Sandown
Description
Double Storey, Freestanding, New Development
Lifestyle
Cul-de-sac
Erf Size
225 m²
Floor Area
212 m²
Levies
R 450
Special Levy
R 0
No Transfer Duty
Yes
Rates and Taxes
R 1 450
Age
1
Pets Allowed
Yes
Coverage
94 %
Zoning
Single Residential
Rooms
Bedroom
3
Bedroom 1
Tiled Floors, Built-in Cupboards, King Bedroom
Bedroom 2
Tiled Floors, Built-in Cupboards, King Bedroom
Bedroom 3
Tiled Floors, Built-in Cupboards, Walk-in-closet, King Bedroom
Bathroom
2.5
Bathroom 1
Tiled Floors, Main en Suite, Bath, Shower, Double Basin, Toilet
Bathroom 2
Tiled Floors, Full, Basin, Bath, Shower, Toilet
Bathroom 3
Tiled Floors, Guest Toilet
Kitchen
1
Kitchen 1
Open Plan, Pantry, Scullery, Stove (Oven & Hob), Dishwasher Connection, Granite Tops, Washing Machine Connection, Tiled Floors, Built-in Cupboards, Centre Island, Recreation Room
Lounge
1
Lounge 1
Tiled Floors, Open Plan, Recreation Room
Dining Room
1
Dining Room 1
Tiled Floors, Open Plan, Recreation Room
Braai Room
1
Braai Room 1
Patio, Tiled Floors, Fireplace, Open Plan, Recreation Room
Entrance Hall
1
Entrance Hall 1
Tiled Floors, Spacious
External Features
Garage
2
Garage 1
Double, Electric Door, Roll up
Garage 2
Double, Electric Door, Roll up
Parking
2
Parking 1
Visitors Parking, Double
Parking 2
Visitors Parking, Double
Garden
1
Garden 1
Landscaped
Building
Style
Open Plan, Ultra Modern, Architect-designed
Facing
West
Standalone Building
Yes
Solar
Solar Geyser
Other Features
Security
1
Security 1
Electric Garage, Perimeter Wall, Safe
Special Features
1
Special Features 1
Built in Braai, Driveway, Paveway, Open Plan, Special Doors, Totally Walled
Nearby Public Transport
Bus
Internet Access
Fibre
Wheelchair Accessible
No
Generator
No
Backup Water
No
Food and Entertainment
Nando's Sandown Drive Thru
1.54km
Driftwood Café
2.88km
Shopping
Bayside Mall
4.15km
Contact Agent
 Show Contact Number


Agency

Agents

Latest Listings
-
4 Bedroom Vacant Land / Plot for Sale in Sandown, BloubergR 4 995 000 -
4 Bedroom House for Sale in Sandown, BloubergR 4 799 000 -
4 Bedroom House for Sale in Sandown, BloubergR 4 895 000 -
4 Bedroom House for Sale in Sandown, BloubergR 5 299 999 -
4 Bedroom House for Sale in Sandown, BloubergR 7 100 000