- AVAILABLE NOW



 Photo Grid
Photos
1 of 43
R 45 000 Per Month
5 Bedroom House to Rent in Sandown
7 Calpurnia Street, Sandown, Blouberg
5 Bedroom House to Rent in Sandown
7 Calpurnia Street, Sandown, Blouberg
 5
5
 3
3


 4
4

Erf Size:
342 m²
Spacious five-bedroom family home to rent in Sandown - Room to live, room to grow (Sole Mandate)
Five-bedroom homes for rent in Sandown are few and far between — making this a genuine opportunity for a large family or anyone who simply refuses to compromise on space. Situated in Calpurnia Street, you're moments from top schools, everyday shopping, and all the major routes that make getting around Cape Town effortless.
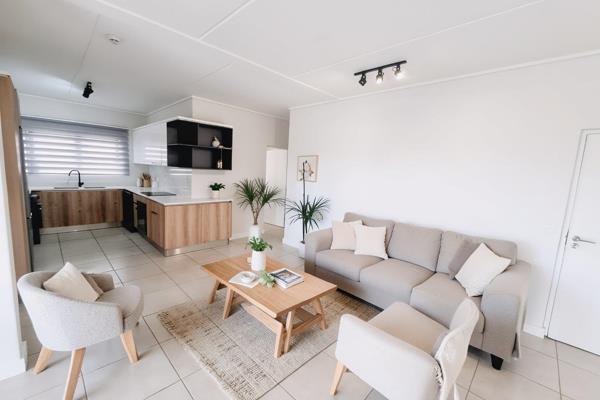
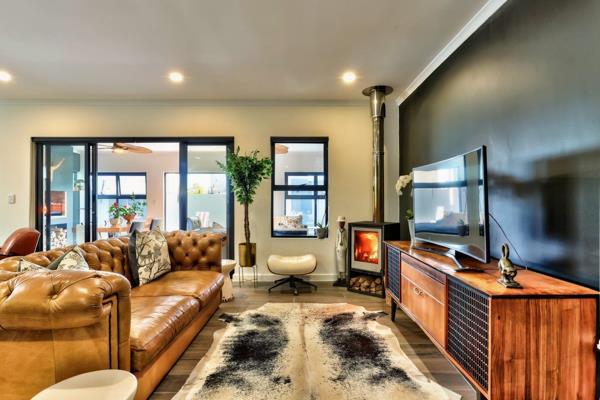
The open-plan ground floor is made for family life — a generous living and dining area flows together naturally, anchored by a cosy fireplace for those cooler Cape Town evenings. A versatile downstairs room with its own full bathroom is perfect as a guest suite, home office, or extra TV room.
Outside, a spacious entertaining area gives you room to breathe, braai, and enjoy the outdoors. Upstairs, four well-sized bedrooms include a master with private ensuite and dressing room, plus a balcony to catch the morning light and the neighbourhood views.
Rental: R45,000 per month
Lease term: 12 months
Deposit: 2 months
Available: 1 June 2026
A five-bedroom rental in Sandown won't be available for long.
Contact us today to arrange your viewing.
Rental subject to application, credit and reference checks. Proof of income required
Images are representative of the property's current condition.
Property Overview
Listing Number
117133933
Type of Property
House
Street Address
7 Calpurnia Street, Sandown
Description
Double Storey, Freestanding
Lifestyle
Suburban
Occupation Date
01 June 2026
Lease Period
12 Months
Deposit Requirements
2 months deposit
Erf Size
342 m²
Floor Area
221 m²
Special Levy
R 0
Pets Allowed
Yes
Furnished
No
Coverage
64 %
Zoning
Single Residential
Rooms
Bedroom
5
Bedroom 1
Balcony, Built-in Cupboards, Walk-in-closet, King Bedroom
Bedroom 2
Curtain Rails, Built-in Cupboards, King Bedroom
Bedroom 3
Curtain Rails, Built-in Cupboards, King Bedroom
Bedroom 4
Tiled Floors, Curtain Rails, Built-in Cupboards, Queen Bedroom
Bedroom 5
Curtain Rails, Built-in Cupboards, King Bedroom, Veranda
Bathroom
3
Bathroom 1
Tiled Floors, Basin, Main en Suite, Bath, Shower, Toilet
Bathroom 2
Tiled Floors, Basin, Bath, Shower, Toilet
Bathroom 3
Tiled Floors, Basin, Bath, Shower, Toilet
Kitchen
1
Kitchen 1
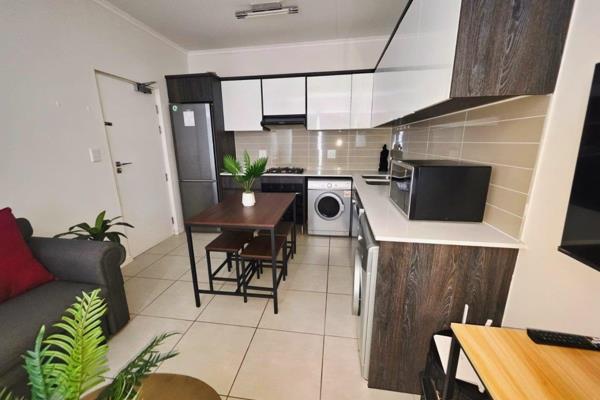
Breakfast Nook, Open Plan, Pantry, Scullery, Stove (Oven & Hob), Dishwasher Connection, Granite Tops, Washing Machine Connection, Tiled Floors, Open Plan, Built-in Cupboards, Under Counter Oven, Recreation Room
Lounge
1
Lounge 1
Tiled Floors, Curtain Rails, TV Port, Fireplace, Open Plan, Recreation Room, Veranda
Dining Room
1
Dining Room 1
Tiled Floors, Curtain Rails, Open Plan, Recreation Room
Braai Room
1
Braai Room 1
Tiled Floors, Open Plan, Recreation Room
Entrance Hall
1
Entrance Hall 1
Tiled Floors, Spacious
External Features
Garage
2
Garage 1
Double, Electric Door, Roll up
Garage 2
Double, Electric Door, Roll up
Parking
2
Garden
1
Building
Style
Modern, Open Plan, Architect-designed
Facing
North
Standalone Building
Yes
Solar
Solar Geyser
Other Features
Security
1
Security 1
Electric Garage, Electric Gate, Perimeter Wall, Safe
Temperature Control
1
Temperature Control 1
Fireplace
Special Features
1
Special Features 1
Built in Braai, Driveway, Paveway, Balcony, Open Plan, Sliding Doors
Nearby Public Transport
Bus
Internet Access
Fibre
Wheelchair Accessible
No
Generator
No
Backup Water
No
Food and Entertainment
Nando's Sandown Drive Thru
0.89km
Driftwood Café
2.02km
Shopping
Bayside Mall
3.36km
Contact Agent
 Show Contact Number


Agency

Agents

Latest Listings
-
3 Bedroom Apartment / Flat to Rent in Sandown, BloubergR 23 000 -
2 Bedroom Apartment / Flat to Rent in Sandown, BloubergR 17 950 -
1 Bedroom Apartment / Flat to Rent in Sandown, BloubergR 13 000 -
3 Bedroom House to Rent in Sandown, BloubergR 35 000 -
3 Bedroom House to Rent in Sandown, BloubergR 34 500