- AVAILABLE NOW



 Photo Grid
Photos
1 of 23
R 34 500 Per Month
3 Bedroom House to Rent in Sandown
96 Teak Street, Sandown, Blouberg
3 Bedroom House to Rent in Sandown
96 Teak Street, Sandown, Blouberg
 3
3
 2
2


 2
2

Erf Size:
234 m²
Premium Rental Home in Sought-After Sandown
Discover the perfect blend of style and substance in this exceptional double-storey home, available to rent in the prestigious Sandown security enclave.
With an impressive 234m² under roof on a 237m² erf, this residence maximizes every inch of space to deliver a home that's as functional as it is beautiful.
Monthly rental: R34 500 | Deposit: 2 months | Water & electricity for tenant's account | Immediate occupation available | Subject to credit and background checks.
Culinary Excellence & Seamless Flow:
The heart of this home is the stunning kitchen, complemented by a separate scullery that keeps your entertaining spaces pristine. Thoughtful design continues with a dedicated laundry room featuring courtyard access, making household tasks effortless while maintaining the home's elegant aesthetic.
Upstairs Sanctuary:
All three bedrooms are positioned upstairs, creating a peaceful private zone away from the living areas. The luxurious main bedroom boasts an en-suite bathroom and a private balcony – your personal retreat to unwind and take in the captivating views.
But the indulgence doesn't stop there. A spacious PJ lounge (or TV room) provides the perfect family gathering spot, complete with its own balcony where you can relax and enjoy the stunning vistas that make this location so special.
Ground Floor Convenience:
Downstairs, a guest bathroom ensures convenience for both residents and visitors, while the seamless flow between living spaces creates an inviting atmosphere for both everyday life and entertaining.
The Sandown Promise:
Located in one of Cape Town's most sought-after security enclaves, this home offers peace of mind alongside sophisticated living. Rent in style — secure, elegant, and simply exceptional.
Property Overview
Listing Number
117208693
Type of Property
House
Street Address
96 Teak Street, Sandown
Description
Double Storey, Freestanding, New Development
Lifestyle
Suburban
Occupation Date
12 May 2026
Lease Period
12 Months
Deposit Requirements
2 Months Deposit
Erf Size
234 m²
Floor Area
237 m²
Special Levy
R 0
Pets Allowed
Yes
Furnished
No
Coverage
100 %
Zoning
General Residential
Rooms
Bedroom
3
Bedroom 1
Balcony, Built-in Cupboards, King Bedroom, Laminated Floors
Bedroom 2
Built-in Cupboards, Laminated Floors
Bedroom 3
Built-in Cupboards, Queen Bedroom, Laminated Floors
Bathroom
2
Bathroom 1
Tiled Floors, Basin, Guest Toilet, Toilet
Bathroom 2
Tiled Floors, Main en Suite, Shower, Double Basin, Toilet
Kitchen
1
Kitchen 1
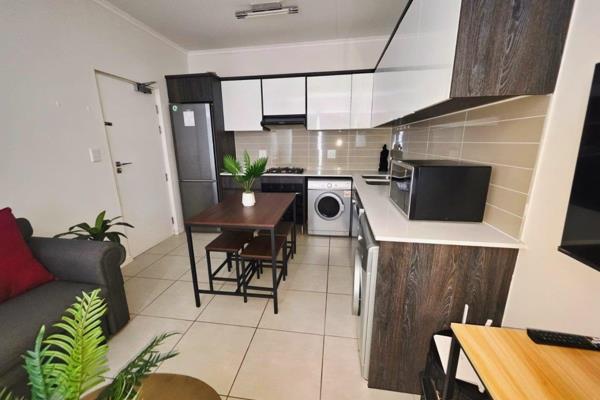
Breakfast Nook, Open Plan, Pantry, Scullery, Stove (Oven & Hob), Dishwasher Connection, Granite Tops, Washing Machine Connection, Tiled Floors, Open Plan, Built-in Cupboards, Centre Island, Under Counter Oven, Recreation Room
Lounge
1
Lounge 1
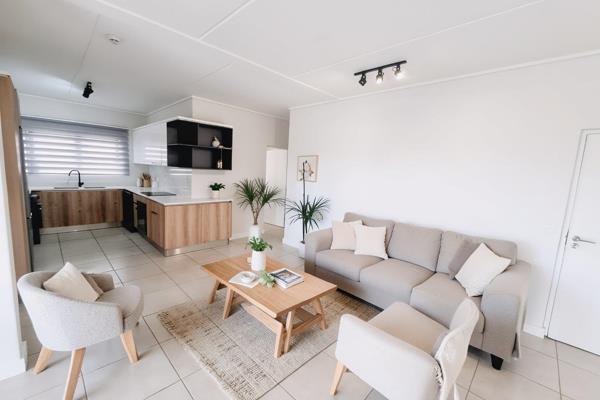
Tiled Floors, Open Plan, Recreation Room
Dining Room
1
Dining Room 1
Tiled Floors, Open Plan, Recreation Room, Veranda
Family/TV Room
1
Family/TV Room 1
Upstairs PJ Lounge, Tiled Floors, Balcony, Open Plan, Recreation Room
Braai Room
1
Braai Room 1
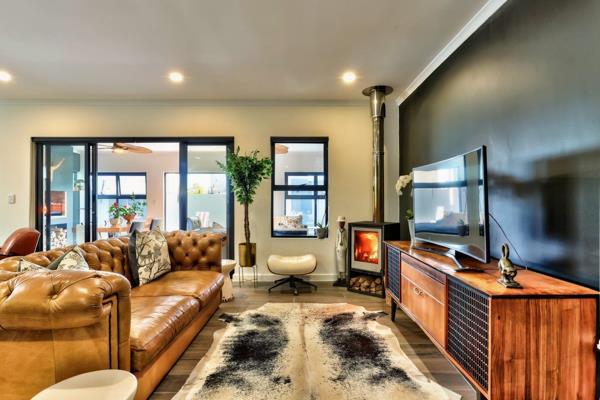
Tiled Floors, Fireplace, Open Plan, Recreation Room
Entrance Hall
1
Entrance Hall 1
Tiled Floors, Spacious, Staircase
External Features
Garage
2
Garage 1
Double, Electric Door, Roll up
Garage 2
Double, Electric Door, Roll up
Garden
1
Building
Style
Modern, Open Plan, Architect-designed
Standalone Building
Yes
Solar
Solar Geyser
Other Features
Security
1
Security 1
Security Gate, Perimeter Wall, Safe
Special Features
1
Special Features 1
Built in Braai, Driveway, Balcony, Sliding Doors, Totally Walled
Nearby Public Transport
Bus
Internet Access
Fibre
Wheelchair Accessible
No
Generator
No
Backup Water
No
Food and Entertainment
Nando's Sandown Drive Thru
1.12km
Driftwood Café
2.07km
Contact Agent
 Show Contact Number


Agency

Agents

Latest Listings
-
3 Bedroom Apartment / Flat to Rent in Sandown, BloubergR 23 000 -
2 Bedroom Apartment / Flat to Rent in Sandown, BloubergR 17 950 -
1 Bedroom Apartment / Flat to Rent in Sandown, BloubergR 13 000 -
3 Bedroom House to Rent in Sandown, BloubergR 35 000 -
3 Bedroom House to Rent in Sandown, BloubergR 34 500