Plot & Plan | Design Your Own 5 Bed, 5 Bath Architect’s Home
Your plot. Your architect. Your house
This is a plot and plan opportunity, so you’re not buying someone else’s idea of a home. You work with the architect to design a 5 bedroom, 5 bathroom house that fits the way you actually live, then watch it go up.
Choose your layout, choose your finishes and pick the look and feel. There’s space on the plot for an extra garage if you need one, and a pool can be added as an optional extra. It’s a clean slate with a professional team behind it.
If you’ve been looking at show homes and finding “nearly right”, this is the way to get “exactly right”.
At a Glance
Plot and plan: design your home with the architect
5 Bedrooms, 5 Bathrooms (design flexible)
Choose your own finishes
Space for an extra garage
Pool available as an optional extra
Parklands North
Erf size 620m2
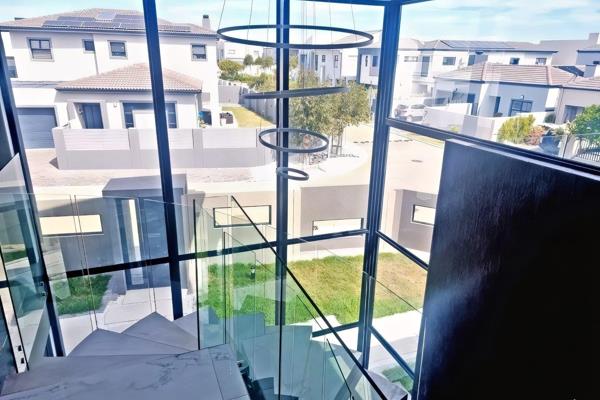
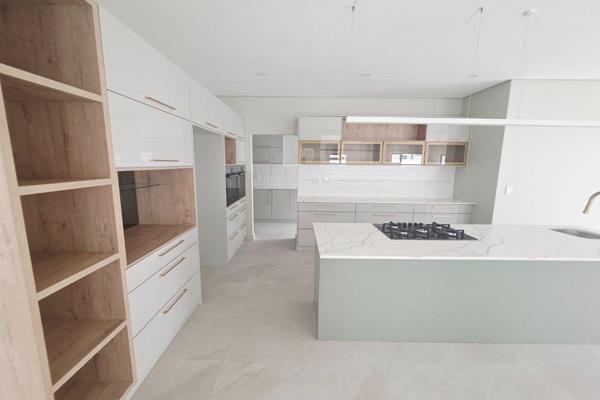
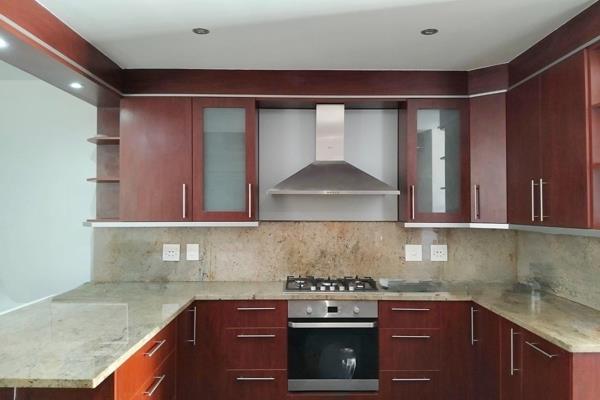
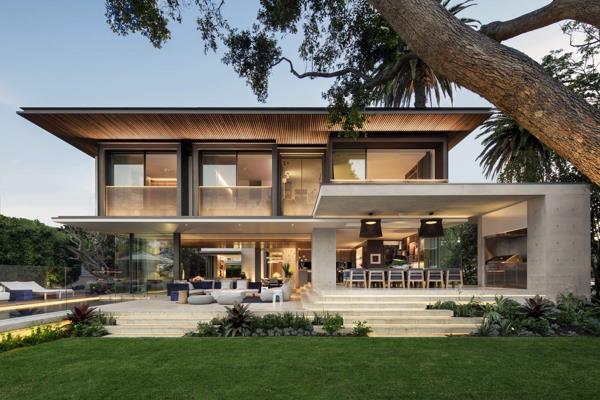
Please note: Images are for illustration only. The pool is an optional extra. Final design will be based on the client’s requirements. All details are subject to change and should be verified by the buyer.



 Photo Grid

 5
5
 5
5


 5
5




 Show Contact Number

