- AVAILABLE: 01 AUG



 Photo Grid
Photos
1 of 29
R 29 000 Per Month
4 Bedroom House to Rent in Parklands
Blouberg, Parklands
4 Bedroom House to Rent in Parklands
Blouberg, Parklands
 4
4
 2
2


 5
5


Erf Size:
546 m²
Newly Revamped 4 Bed Family Haven in Safe, Sought-After Parklands
Tucked into one of Parklands' safest and most family-friendly pockets, this newly revamped 4 bedroom home is the kind of space that just makes sense for family life.
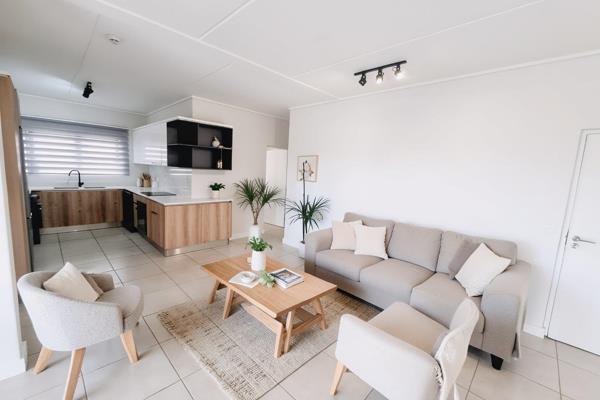
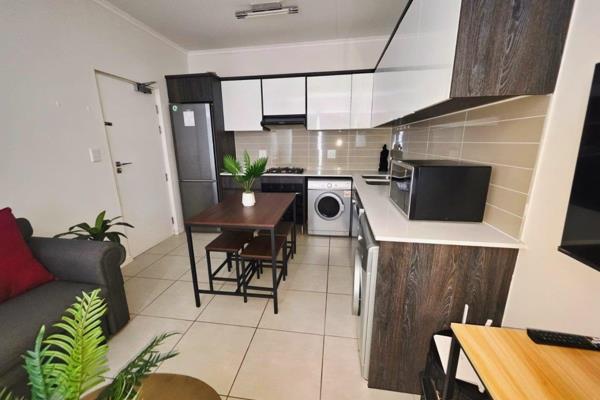
From the moment you walk in, the stunning modern kitchen sets the tone — sleek granite counters, a gas stove, and a separate scullery to keep the mess out of sight when you're entertaining. It's a kitchen built for people who actually cook and actually host.
All four bedrooms are sun-filled and generously sized, giving everyone their own bright corner of the house to retreat to. The main bedroom's ensuite is a real treat, with a corner bath perfect for winding down after a long day.
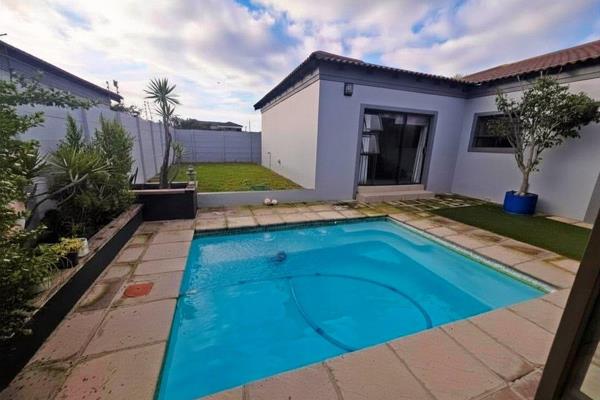
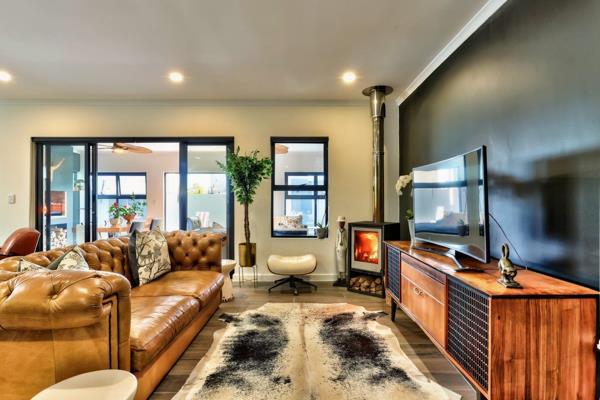
Outside is where this home really comes alive for a family — an incredible enclosed braai room means year-round entertaining regardless of Cape Town's weather moods, and a wonderful sparkling pool gives the kids (or the adults, no judgement) somewhere to cool off all summer. The garden is low-maintenance but still a proper size, so you get the greenery without the weekend slog.
Sitting on a 546m² erf with approximately 273m² under roof, there's real space here to grow into — plus secure parking with a double garage and ample off-street space for guests.
At a Glance
-Newly revamped throughout
-4 sun-filled bedrooms
-2 bathrooms, corner bath in main ensuite
-Stunning kitchen: granite counters, gas stove, separate scullery
-Enclosed braai room for all-year entertaining
-Sparkling pool
-Low-maintenance garden
-546m² erf, ±273m² under roof
-Double garage plus ample off-street parking
-Safe, family-friendly area of Parklands
The Numbers
-Rental - R29,000 p/m
-Deposit - 2 months
-Lease period -12 months
-Utilities - Prepaid water and electricity
-Pets - Pet friendly, subject to approval
All applications subject to credit and reference checks.
Property Overview
Listing Number
117395368
Type of Property
House
Description
Single Storey, Freestanding
Lifestyle
Suburban
Occupation Date
01 August 2026
Lease Period
12 Months
Deposit Requirements
2 Months Deposit
Erf Size
546 m²
Floor Area
273 m²
Special Levy
R 0
Pets Allowed
Yes
Furnished
No
Coverage
50 %
Zoning
Single Residential
Rooms
Bedroom
4
Bedroom 1
Curtain Rails, Built-in Cupboards, King Bedroom, Laminated Floors
Bedroom 2
Curtain Rails, Built-in Cupboards, King Bedroom, Laminated Floors
Bedroom 3
Curtain Rails, Built-in Cupboards, Queen Bedroom, Laminated Floors
Bedroom 4
Curtain Rails, Built-in Cupboards, Queen Bedroom, Laminated Floors
Bathroom
2
Bathroom 1
Tiled Floors, Main en Suite, Bath, Blinds, Double Basin, Toilet
Bathroom 2
Tiled Floors, Full, Basin, Bath, Shower, Toilet
Kitchen
1
Kitchen 1
Open Plan, Pantry, Scullery, Eye Level Oven, Dishwasher Connection, Granite Tops, Washing Machine Connection, Tiled Floors, Open Plan, Built-in Cupboards, Centre Island, Gas Hob, Recreation Room
Lounge
1
Lounge 1
Tiled Floors, Open Plan, Recreation Room, Veranda
Dining Room
1
Dining Room 1
Tiled Floors, Open Plan, Recreation Room
Family/TV Room
1
Family/TV Room 1
Tiled Floors, TV Port, Recreation Room, Veranda
Braai Room
1
Braai Room 1
Enclosed Braai Entertainment Room, Tiled Floors, Blinds, Fireplace, Recreation Room, Veranda
Entrance Hall
1
External Features
Garage
2
Garage 1
Double, Electric Door, Roll up
Garage 2
Double, Electric Door, Roll up
Parking
3
Garden
1
Garden 1
Immaculate Condition
Pool
1
Pool 1
Gunite in Ground, Auto Cleaning Equipment
Building
Style
Modern, Open Plan
Facing
Level Road
Standalone Building
Yes
Solar
Solar Geyser
Other Features
Security
1
Security 1
Electric Garage, Electric Gate, Security Gate, Alarm System, Intercom, Burglar Bars, Perimeter Wall, Safe
Temperature Control
1
Temperature Control 1
Fireplace
Special Features
1
Special Features 1
Built in Braai, Driveway, Paveway, Open Plan, Sliding Doors, Totally Walled
Nearby Public Transport
Bus
Internet Access
Fibre
Wheelchair Accessible
Yes
Generator
No
Backup Water
No
Shopping
Bayside Mall
1.85km
Contact Agent
 Show Contact Number


Agency

Agents

Latest Listings
-
3 Bedroom Apartment / Flat to Rent in Sandown, BloubergR 23 000 -
2 Bedroom Apartment / Flat to Rent in Sandown, BloubergR 17 950 -
1 Bedroom Apartment / Flat to Rent in Sandown, BloubergR 13 000 -
4 Bedroom House to Rent in Parklands, BloubergR 29 000 -
3 Bedroom House to Rent in Sandown, BloubergR 35 000