- AVAILABLE NOW



 Photo Grid
Photos
1 of 33
R 28 500 Per Month
4 Bedroom House to Rent in Parklands
Blouberg, Parklands
4 Bedroom House to Rent in Parklands
Blouberg, Parklands
 4
4
 3
3


 4
4

Erf Size:
517 m²
Spacious Family Home to Rent — Secure Parklands Close, Freshly Revamped
Available immediately, this single-story freestanding home offers unfurnished family living in a quiet, secure Parklands close. Set on a generous 517m² erf with approximately 240m² under roof, the home has just been fully revamped — fresh finishes throughout, with none of the wear and tear of an older rental.
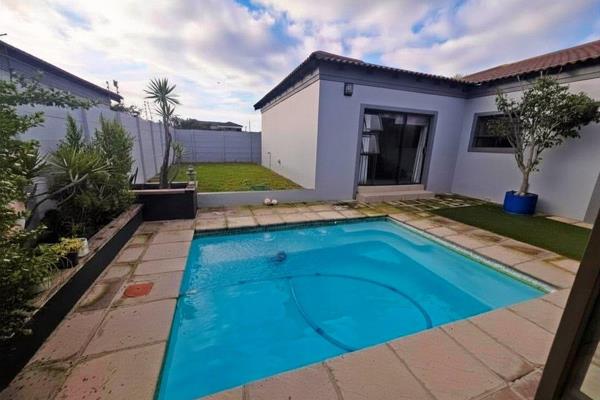
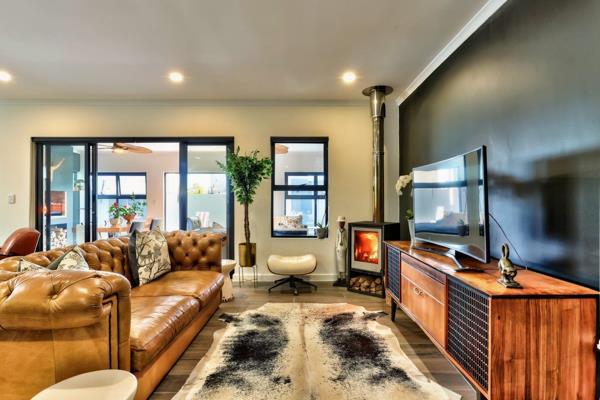
A charming little courtyard garden welcomes you at the front entrance, and lovely laminate flooring runs throughout the home for an easy-care, cohesive finish.
The home offers four bedrooms and three bathrooms, two of which are en suite — including the main bedroom. The fourth bedroom sits on a separate side of the house with its own en suite (shower), ideal as a teen space, home office, or private guest room.
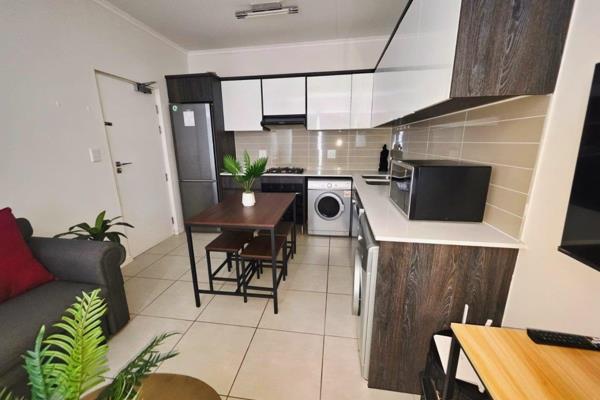
The kitchen is well equipped with a 5-plate gas stove and eye-level oven, plus a separate, generously sized scullery with space for a washing machine, dishwasher, and tumble dryer.
Outside, enjoy a covered braai area with built-in braai overlooking a grassed garden — great for pets and downtime alike.
Pets are welcome.
A lovely park just down the road offers an easy spot for walks.
The home is fitted with an alarm system for added peace of mind, in a secure close setting well located near schools, shopping centres, medical facilities, and the N7 for an easy commute.
At a Glance
4 Bedrooms | 3 Bathrooms (2 en suite)
517m² Erf | ±240m² Under Roof
Single-story, freestanding, secure close
Unfurnished
Pets allowed
Recently fully revamped
Rental: R28 500 p/m
Deposit: 2 months
Lease Term: 12 months
Available: Immediately
Suitable for: Working professionals
Requirements: Subject to credit and reference checks
Please note: this property is also currently listed for sale. Prospective tenants will be kept informed of any developments regarding a sale.
Property Overview
Listing Number
117384382
Type of Property
House
Description
Single Storey, Freestanding
Lifestyle
Suburban
Occupation Date
06 July 2026
Lease Period
12 Months
Deposit Requirements
2 Months
Erf Size
517 m²
Floor Area
240 m²
Special Levy
R 0
Pets Allowed
Yes
Furnished
No
Coverage
46 %
Zoning
Single Residential
Rooms
Bedroom
4
Bedroom 1
Curtain Rails, Built-in Cupboards, Walk-in-closet, King Bedroom, Laminated Floors
Bedroom 2
Curtain Rails, Built-in Cupboards, Queen Bedroom, Laminated Floors
Bedroom 3
Curtain Rails, Built-in Cupboards, King Bedroom, Laminated Floors
Bedroom 4
Curtain Rails, Built-in Cupboards, Queen Bedroom, Laminated Floors
Bathroom
3
Bathroom 1
Tiled Floors, Basin, Shower, Toilet
Bathroom 2
Tiled Floors, Basin, Shower, En suite, Toilet
Bathroom 3
Tiled Floors, Full, Basin, Main en Suite, Bath, Shower, Toilet
Kitchen
1
Kitchen 1
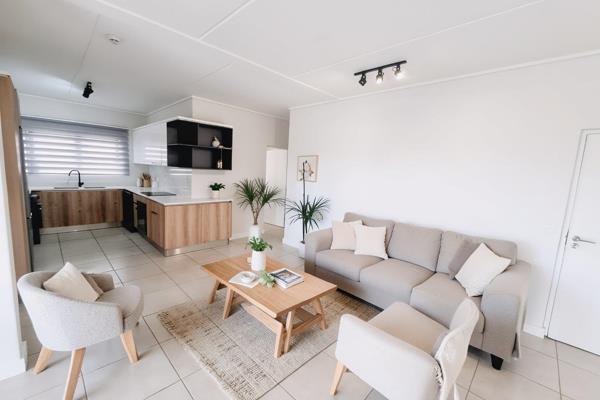
Open Plan, Scullery, Eye Level Oven, Dishwasher Connection, Granite Tops, Washing Machine Connection, Open Plan, Built-in Cupboards, Laminated Floors, Centre Island, Gas Hob, Under Counter Oven, Recreation Room
Lounge
1
Lounge 1
Curtain Rails, Open Plan, Laminated Floors, Recreation Room, Veranda
Dining Room
1
Dining Room 1
Curtain Rails, Open Plan, Recreation Room
Braai Room
1
Braai Room 1
Covered Outdoor Braai Area, Tiled Floors, Fireplace, Open Plan, Recreation Room
Entrance Hall
1
Entrance Hall 1
Spacious, Laminated Floors
External Features
Garage
2
Garage 1
Double, Electric Door, Roll up
Garage 2
Double, Electric Door, Roll up
Parking
2
Garden
2
Garden 1
Entrance/ Front Garden, Courtyard
Building
Style
Modern, Open Plan
Standalone Building
Yes
Other Features
Security
1
Security 1
Electric Garage, Security Gate, Alarm System, Burglar Bars, Perimeter Wall, Safe
Special Features
1
Special Features 1
Built in Braai, Driveway, Paveway, Open Plan, Sliding Doors, Totally Walled
Nearby Public Transport
Bus
Internet Access
Fibre
Wheelchair Accessible
Yes
Generator
No
Backup Water
No
Shopping
Bayside Mall
1.85km
Contact Agent
 Show Contact Number


Agency

Agents

Latest Listings
-
3 Bedroom Apartment / Flat to Rent in Sandown, BloubergR 23 000 -
2 Bedroom Apartment / Flat to Rent in Sandown, BloubergR 17 950 -
1 Bedroom Apartment / Flat to Rent in Sandown, BloubergR 13 000 -
4 Bedroom House to Rent in Parklands, BloubergR 29 000 -
3 Bedroom House to Rent in Sandown, BloubergR 35 000