Validation Header

Validation desc

Thumbnail Gallery Photo Grid
Photos
Floor Plan
1 of 18

R 6 500 000 Bond Calculator

4 Bedroom House for Sale in Sandown

Blouberg, Sandown


4 Bedroom House for Sale in Sandown

Blouberg, Sandown

4 3 4
Erf Size: 337 m²

Plot & Plan 4 Bed Family Home | Pool or Jacuzzi, Your Choice | Sandalwood Estate

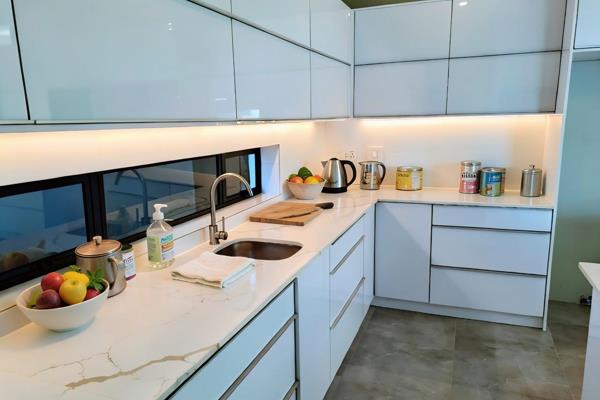
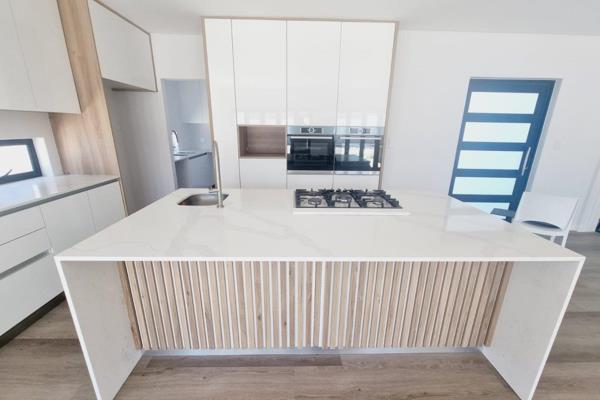
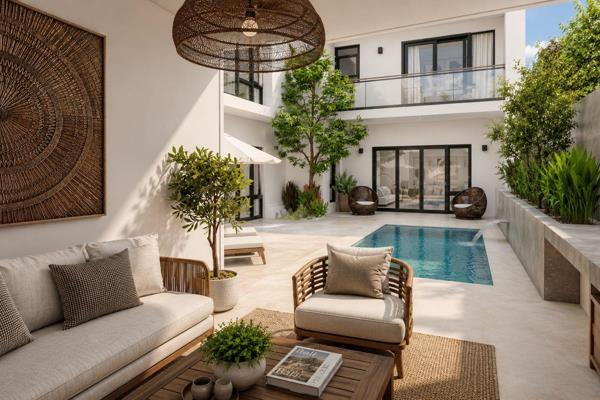
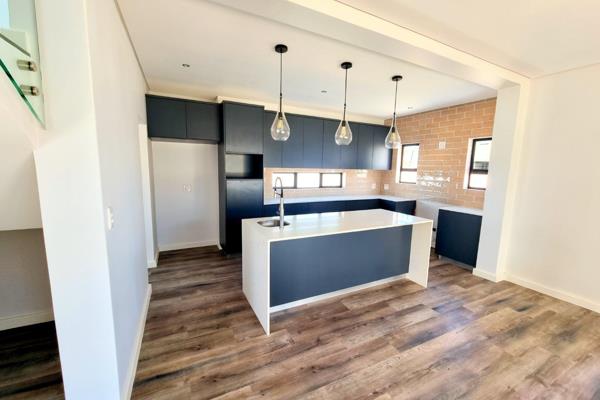
Your house. Your finishes. Your call on the water. Most buyers get whatever the builder decided. Here you get to choose. This is a plot and plan opportunity in Sandalwood Estate, so you buy into the design now and make it yours before the first brick goes down. The big decision is the one everyone will ask about: a pool or a jacuzzi? The plan has a private courtyard garden off the kitchen and foyer, and it works either way. Go for a splash pool and the summers are sorted. Go for a jacuzzi and you’ve got a hot soak under the stars all winter. Either way you’ve got a private spot at home that feels like a hotel. Inside, the layout is made for easy family living. The kitchen has an island, a scullery and a pantry, and it flows into the dining room and a bright living area that looks onto the garden. There’s a drying yard, so the washing stays out of sight, and a downstairs bedroom with a bathroom next door. Upstairs, the main suite has a dressing room, an en-suite and a covered balcony, and two more bedrooms share a family bathroom. Why Sandalwood Estate? It’s one of Sandown’s most established and sought-after addresses, with 24-hour security, a concierge service and family-friendly surrounds. You’re close to schools, parks and shopping. You can lock up and go away without a second thought, the kids can play safely, and the lifestyle is already built in. At a Glance Bedrooms (1 downstairs, 3 upstairs) Main bedroom with dressing room, en-suite and covered balcony Family bathroom upstairs plus a bathroom downstairs Open-plan kitchen, dining and living areas Kitchen with island, scullery and pantry Private courtyard garden with your choice of pool or jacuzzi Drying yard Garage and driveway parking 254 m² under roof (113 m² ground floor, 96 m² first floor) 337 m² stand 24-hour security and concierge service Sandalwood Estate, Sandown Plot and plan Pricing: From R6 500 000. The final price depends on your choice of pool or jacuzzi and your finishes. Disclaimer: Images and plans are for illustration only. This is a plot and plan opportunity, and finishes, specifications and layout may change. Final price depends on buyer selections. All measurements are approximate and subject to final approved plans. Buyers should verify all details.


Property Overview

Listing Number
117712751
Type of Property
House
Description
Double Storey, Freestanding, New Development
Lifestyle
Security Estate, Suburban
Erf Size
337 m²
Floor Area
254 m²
Levies
R 2 481
Special Levy
R 0
No Transfer Duty
Yes
Rates and Taxes
R 1 500
Pets Allowed
Yes
Coverage
75 %

Rooms

Bedroom
4
Bedroom 1
Balcony, Built-in Cupboards, Walk-in-closet, King Bedroom, Laminated Floors
Bedroom 2
Built-in Cupboards, King Bedroom, Laminated Floors
Bedroom 3
Built-in Cupboards, King Bedroom, Laminated Floors
Bedroom 4
4th Room Downstairs, Built-in Cupboards, King Bedroom, Laminated Floors, Veranda
Bathroom
3
Bathroom 1
Tiled Floors, Main en Suite, Shower, Double Basin, Toilet
Bathroom 2
Tiled Floors, Full, Basin, Bath, Shower, Toilet
Bathroom 3
Tiled Floors, Basin, Shower, Shower, Toilet and Basin, Toilet
Kitchen
1
Kitchen 1
Open Plan, Pantry, Scullery, Stove (Oven & Hob), Dishwasher Connection, Granite Tops, Washing Machine Connection, Tiled Floors, Open Plan, Built-in Cupboards, Centre Island, Under Counter Oven, Recreation Room
Lounge
1
Lounge 1
Tiled Floors, Recreation Room, Veranda
Dining Room
1
Dining Room 1
Tiled Floors, Open Plan, Recreation Room, Veranda
Entrance Hall
1
Entrance Hall 1
Tiled Floors, Spacious

External Features

Garage
2
Garage 1
Double, Electric Door, Roll up
Garage 2
Double, Electric Door, Roll up
Parking
2
Garden
3
Garden 1
Front Entrance Garden, Immaculate Condition, Landscaped
Garden 2
Immaculate Condition, Landscaped
Garden 3
Drying Yard, Courtyard
Pool
1
Pool
Or Jacuzzi

Building

Style
Modern, Open Plan, Architect-designed
Standalone Building
Yes
Solar
Solar Geyser

Other Features

Security
1
Security 1
Electric Garage, Security Gate, 24 Hour Access, Guard House, Guard, Perimeter Wall, Safe
Special Features
1
Special Features 1
Jacuzzi, Driveway, Paveway, Balcony, Open Plan, Sliding Doors, Totally Walled
Nearby Public Transport
Bus
Internet Access
Fibre
Wheelchair Accessible
No
Generator
No
Backup Water
No

Education

Curro Academy Sandown
1.49km
Parklands College - Secondary Faculty
1.54km
Shelanti Private School
1.66km
Cbc St. John'S Parklands
2.41km
Generation School
2.71km
Blouberg International Academy
2.84km
Elkanah House
3.16km
Sunningdale Prim
3.26km
Parklands College
3.28km
Elkanah House - Sunningdale
3.32km
Inkwenkwezi Sec
3.47km
West Riding Prim
3.52km
West Coast Christian Academy
3.69km
Sophakama Primary
3.89km
Bloubergrant Sec
4.19km
Du Noon Prim
4.21km
Blouberg Ridge Primary
4.44km

Food and Entertainment

Nando's Sandown Drive Thru
2.00km
Driftwood Café
3.15km

Health

Sunningdale Pharmacy
3.51km
Netcare
3.55km
Merlot Pharmacy
3.91km

Transport and Public Services

Sunningdale Sports Complex
3.23km
Joshua Generation
3.75km
BP
3.85km
St Matthew's
3.87km
Sasol
3.87km
St Matthews Anglican Church
3.99km
Bayside
4.32km
Kingdom Hall of Jehovah's Witnesses
4.33km

Contact Agent

By continuing I understand and agree with our Terms & Conditions and Privacy Policy.
https://images.prop24.com/330661751/Fit450x225

Urban X Properties

https://images.prop24.com/360025825/Crop204x306

Giovanni Santorelli

Latest Listings


  • 5 Bedroom House for Sale in Sandown, Blouberg
    R 7 500 000

  • 5 Bedroom House for Sale in Sandown, Blouberg
    R 7 495 000

  • 5 Bedroom House for Sale in Sandown, Blouberg
    R 6 995 000

  • 5 Bedroom House for Sale in Sandown, Blouberg
    R 6 495 000

  • 4 Bedroom House for Sale in Sandown, Blouberg
    R 6 500 000

Send

:
Remember Me?
Forgot your password?
Don't have an account?Register now
By continuing I understand and agree with our Terms & Conditions and Privacy Policy.