Photo Grid
R 14 950 000

3 Bedroom House for Sale in Melkbosstrand Central
Melkbosstrand, Melkbosstrand Central
3 Bedroom House for Sale in Melkbosstrand Central
Melkbosstrand, Melkbosstrand Central
 3
3
 3
3


 3
3

A Rare Knysna-Style Beachfront Escape in Melkbosstrand Central
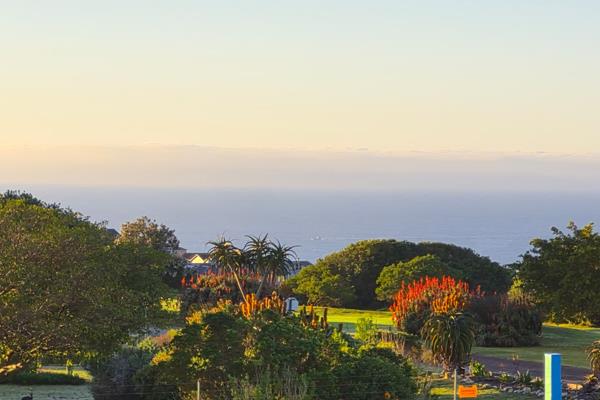
True one-of-a-kind properties are hard to find — this is one of them. A beautifully built Knysna-style timber home set right on the beachfront in Melkbosstrand, offering 281m² of considered architectural design on 774m² of premium coastal land, with the Atlantic Ocean essentially as your front lawn.
From the cathedral ceilings with exposed trusses and skylights to the warm hardwood floors running through the home, every detail here reflects craftsmanship, care, and a genuine connection to the coastline it sits on. Rather than compete with its setting, this home is built to showcase it.
The Living Spaces:
At the centre of the home is a striking open-plan great room, with floor-to-ceiling windows opening onto uninterrupted ocean views, generous skylighting, and a wood-burning fireplace for the cooler months. Stacking glass doors lead out onto sweeping wraparound timber decks with built-in cushioned seating — ideal for whale watching, sundowners, or simply doing nothing at all. The entrance hall makes an impression of its own, complete with a fireplace and a sweeping staircase.
The Kitchen:
A handcrafted kitchen fitted with a 5-plate gas stove, double fridge, and natural stone waterfall countertops. A centre island with breakfast bar seating brings the space together, and a separate laundry room with built-in cupboards, washing machine, and dryer keeps things practical and out of sight.
The Bedrooms:
The main bedroom is a retreat in its own right — vaulted ceilings, oversized ocean-facing windows, direct deck access, a fireplace, a walk-in closet, and a spa-like en-suite with Philippe Starck fittings, a freestanding bath, and heated towel rails.
Upstairs, a loft-style second bedroom with striking triangular windows and skylights takes in the ocean views and comes with its own en-suite.
On the ground floor, a third bedroom offers privacy with its own veranda and full bathroom.
American shutters feature throughout all three bedrooms.
The Outdoors:
Outside, a private coastal setting unfolds across three separate entertainment areas, a fire pit, an architectural pergola, mature palms, and indigenous planting — all shielded from the South Easterly. The standout feature is the outdoor shower, framed by slatted timber screening and surrounded by traveller's palms and banana plants — the kind of detail you'd normally find at a boutique resort. Beach access is direct, with sand only steps from the door.
Exceptional Extras:
12KVA/15KW solar system with 16 panels and 3 batteries | 4 fireplaces (2 gas, 2 wood-burning) | Double garage with separate workstation | Semi-furnished with African-inspired décor and artwork (full inventory on request) | Exterior maintenance required only every 5 years | Built-in entertainment systems
The Location:
Birkenhead Centre less than 1km away, Atlantic Beach College close by, Koeberg Club on your doorstep, and Cape Town CBD a easy 30-minute drive. Add world-class kiteboarding, surfing, and some of the Western Cape's best sunsets, and the picture's complete.
Properties like this — this position, this calibre, direct beach access — don't come along often.
Viewing strictly by appointment.
Property Overview
Rooms
External Features
Building
Other Features
Video Tour
Health
Sports and Leisure
Contact Agent
 Show Contact Number


Agency

Agents

Latest Listings
-
3 Bedroom House for Sale in Paradise Coast, Mossel BayR 5 750 000 -
3 Bedroom Townhouse for Sale in Mossel Bay Ext 15, Mossel BayR 2 950 000 -
1 Bedroom House for Sale in DarlingR 4 500 000 -
3 Bedroom House for Sale in DarlingR 2 875 000 -
3 Bedroom Apartment / Flat for Sale in Parklands, BloubergR 1 690 000